Thin brick coursing in precast
The liner sets the coursing. Draw the panel, the openings and the panel joints to that module and the producer cuts almost nothing.
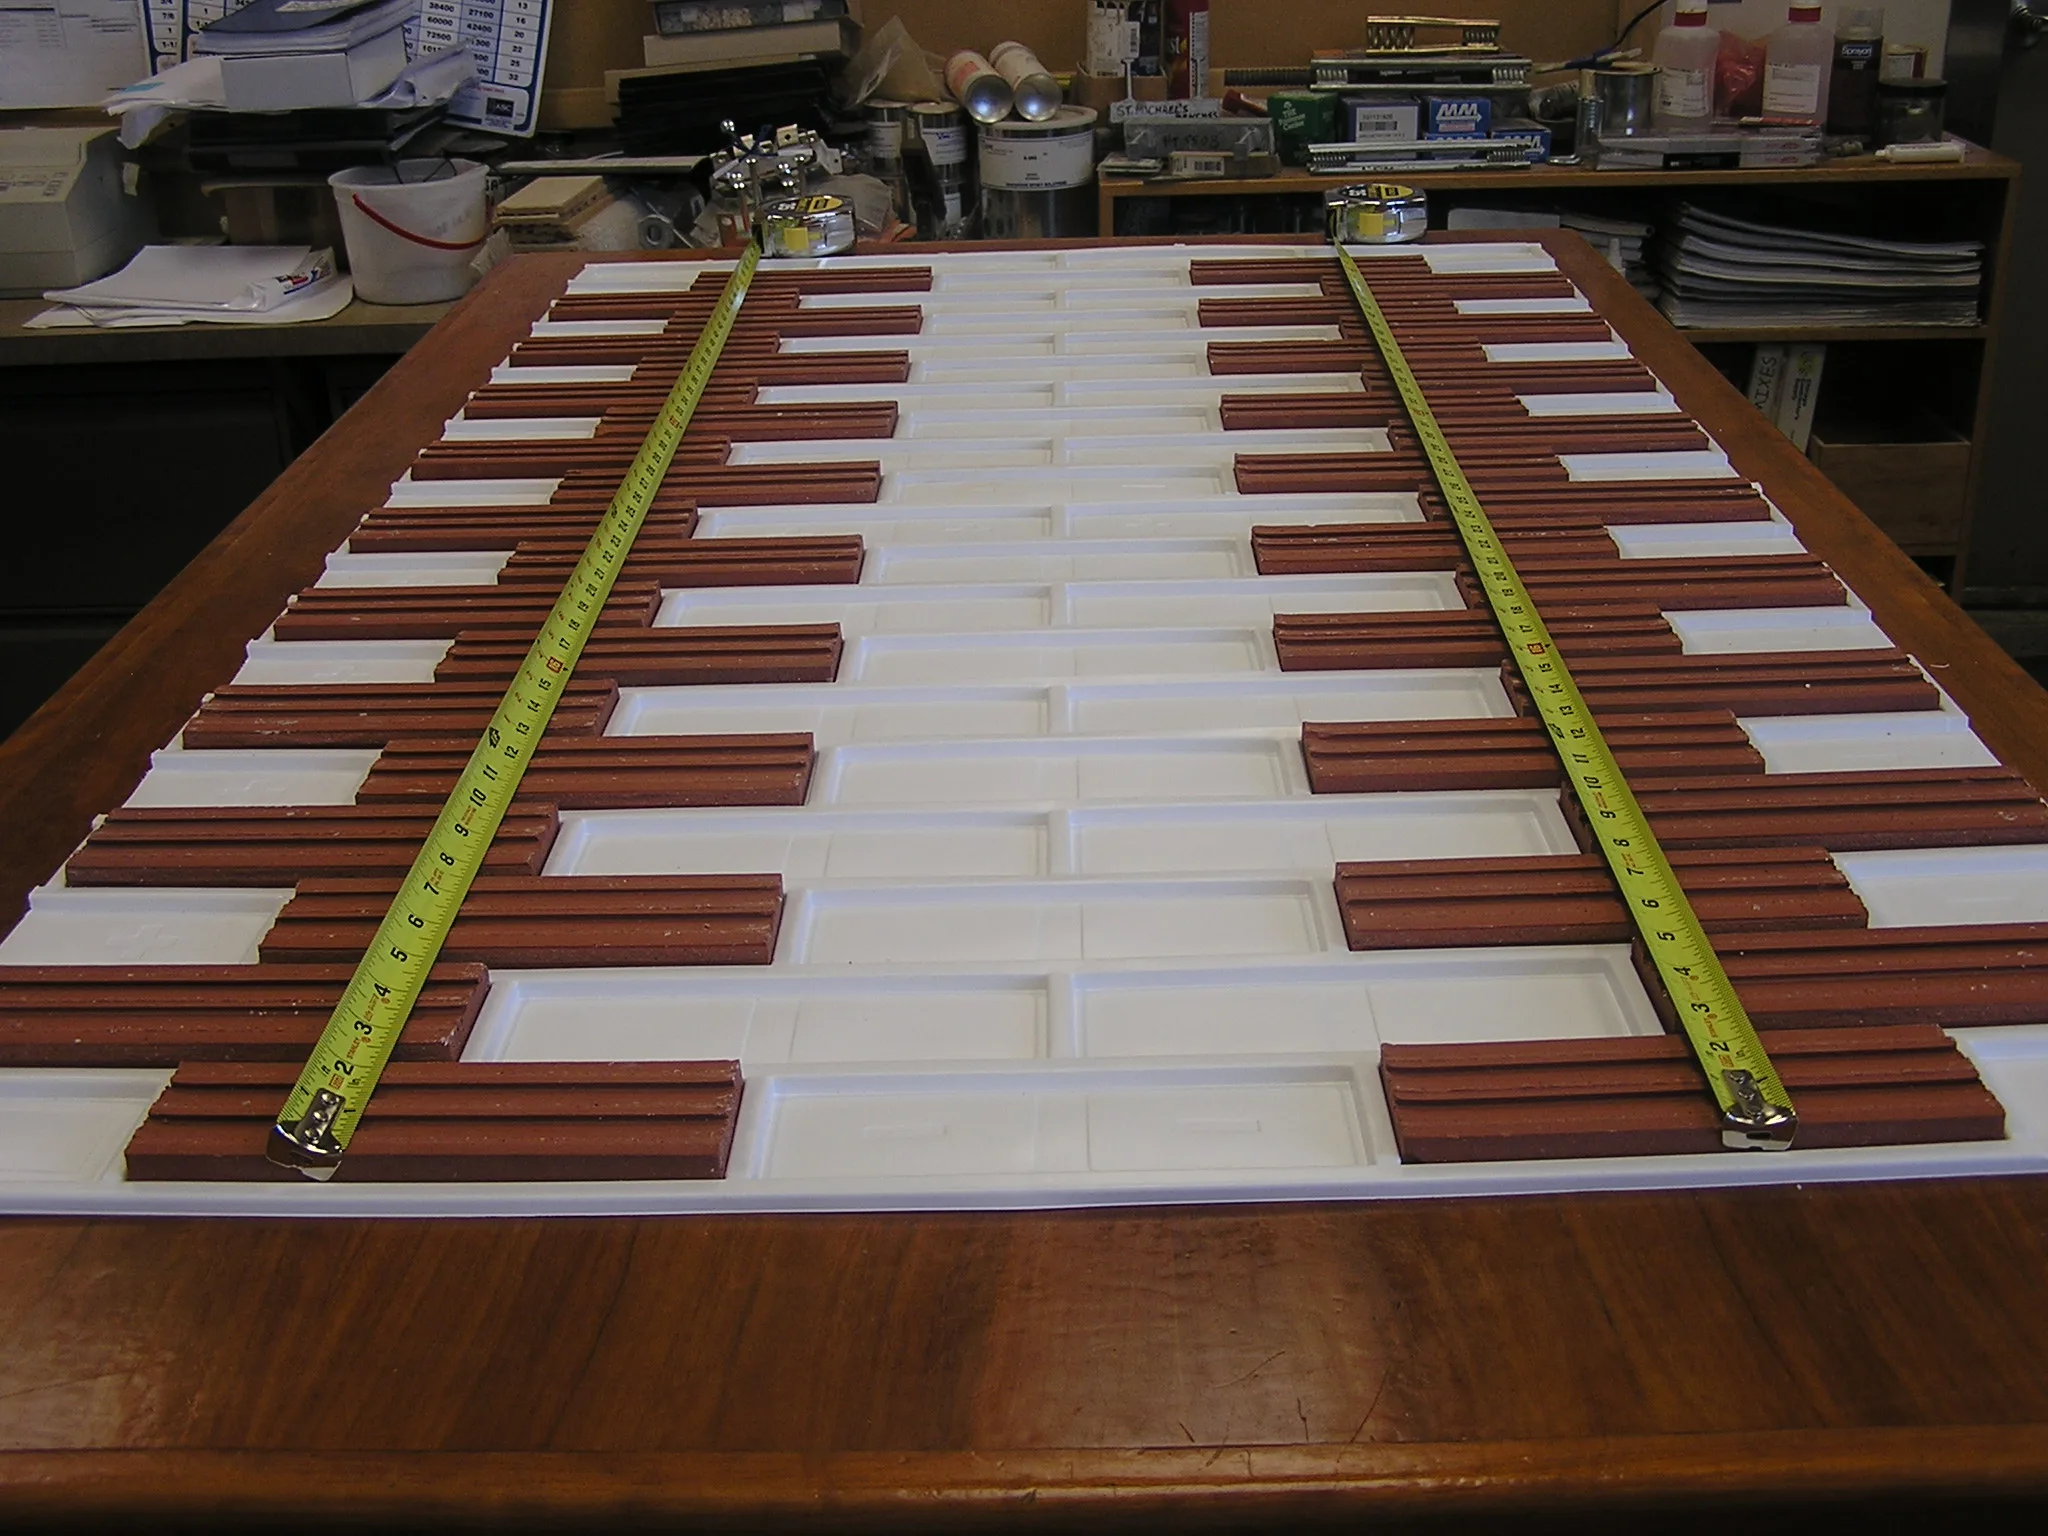
Thin brick set in an Advanced liner at the bed. The liner pockets set the coursing before the concrete goes on.
Coursing is the grid the brick makes: one brick plus one joint across, one brick plus one bed joint up. In a precast panel that grid is cast into the liner before the first pour, so it cannot be adjusted on the wall the way a mason adjusts a joint. A panel, an opening or a panel joint that lands on the grid leaves whole bricks and clean half bricks. One that misses it leaves slivers the producer has to cut and hold in the liner pocket through the pour. RP 152-25 recommends against building a shape out of cut and epoxied pieces, and says to follow the brick maker's process when one cannot be avoided.
Two things ride on it. Production: fewer cuts, less waste, fewer pieces that fail in the mold. And the building: when every panel, window and band sits on the same coursing, the wall reads as one piece of brickwork instead of a set of panels. Some drawings call the repeat the precast matrix. PCI RP 152-25 calls these the standard brick coursing dimensions, or dimensional modules, and this page says coursing module for short. On this site, the matrix is the face concrete that fills the joint and reads as the mortar line, which is how the plants use the word.
Precast coursing is not laid brick coursing.
The brick is the same clay. Everything about how it courses is different, because the joints are cast, not laid. An elevation drawn with the mason's habits in mind gets cut brick in precast.
| Laid brick | Thin brick in precast | |
|---|---|---|
| Who sets the joint | The mason, one joint at a time, with a trowel. | The liner, before the first pour. It sets one joint width and profile for the whole panel. Brick size tolerance shows as small variation in the exposed joint. |
| Three modular courses | 8 in. nominal. Three bricks and three 3/8 in. joints add to 7-7/8 in., and the mason makes up the difference by laying the bed joints a little fuller as the wall goes up. | 8 in. The liner casts the bed joint at 5/12 in., written 0.416 in. on the spec sheet, and nothing adjusts after. |
| Hitting a dimension | The mason opens or tightens joints across a run so the wall meets the drawing. | Once the liner is set on the bed, nothing adjusts. A dimension that misses the module is made up with cut brick. |
| Where cuts happen | On the scaffold, brick by brick, as the wall goes up. | At the casting bed, before the pour, and every cut piece has to be held in the mold through it. |
| Openings | Head, sill and jambs are set by the mason around the frame. | Set by the liner layout. Width is whole modules plus one head joint, height is whole courses plus one bed joint. |
| Between panels | No panels. The bond runs unbroken. | A sealant joint sized for movement, wider than a head joint. It lands on a head joint only if the panel length was drawn to the module. |
| Corners | The mason turns the bond around the corner. | A corner liner and L-shaped corner brick, or a return cast into the panel. |
| When the coursing is fixed | When the wall is laid. | When the liner is tooled and the shop drawings are approved. Changing it later means changing tooling. |
The coursing module, size by size.
Drawn to one scale with the joints the Advanced liners cast: a 3/8 in. head joint and a 5/12 in. bed joint on the 2-1/4 in. sizes, written 0.416 in. on the spec sheets, so three courses make 8 in. The old drawings called each of these a precast matrix. Modular, Norman, closure and utility are the sizes PCI RP 152-25 draws in its Appendix E. The modules for Meridian, Expanded Modular, King and Roman come from the liner drawing.
Modular 8 in. by 8 in.
Norman 12 in. by 8 in.
Meridian 16 in. by 8 in.
Closure 8 in. by 12 in.
Utility 12 in. by 12 in.
Roman 12 in. by 8 in.
King (Endicott, MetroBrick) 10 in. by 12 in.
Expanded Modular 48 in. by 16 in.
Openings: the same window, on and off the module.
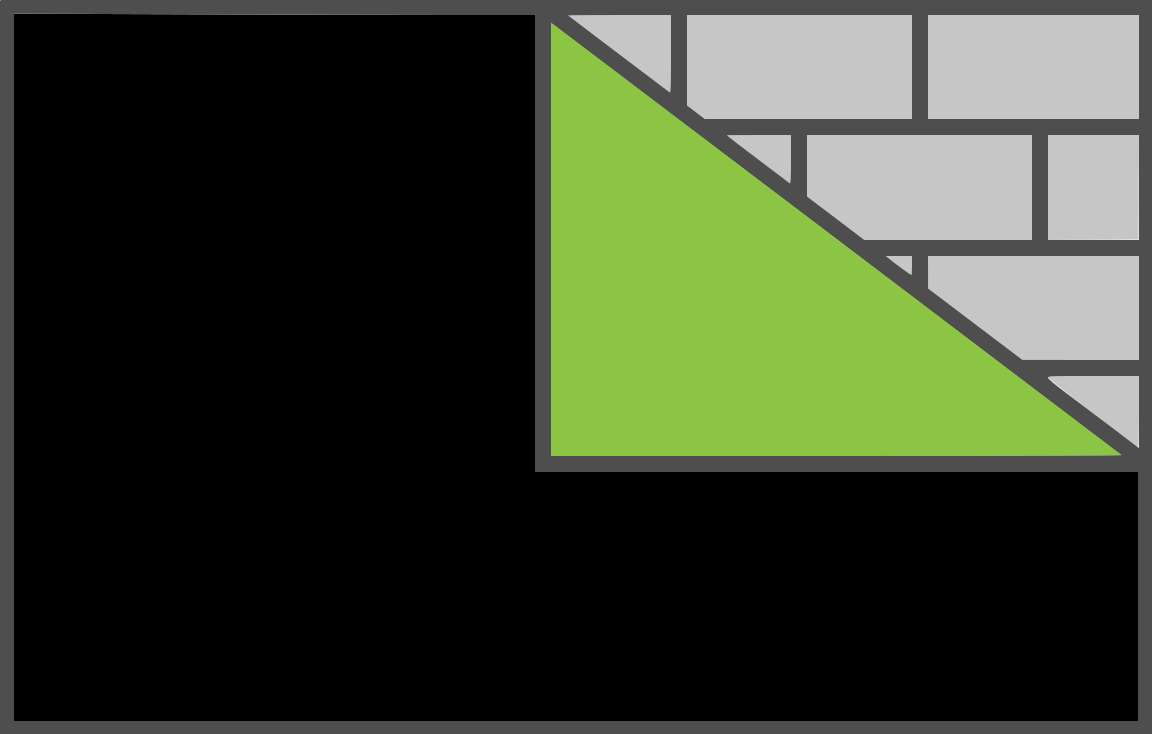
When the brick runs to the window, the opening edge is a brick face, not a joint. So an opening that courses is whole modules plus one head joint wide and whole courses plus one bed joint tall, brick face to brick face. That is the masonry opening. The window unit is smaller by its frame and the sealant around it, and the producer's shop drawing sets the rough opening in the panel. In laid brick a mason can shave joints around a frame that misses. In precast the joints are already cast, so the opening is drawn to the module or the difference is taken up in something that is not brick. Both drawings are a half running bond started on a brick end at the left jamb.
Opening widths that fit the module, half running bond.
Whole modules plus one head joint, brick face to brick face, with the bond started on a brick end at one jamb. The count is modules removed. Each jamb then meets a brick end in one course and a half-module piece in the next. A third bond or a Flemish bond changes what lands at the jamb. Dimensions are to the nearest 1/16 in.
| Size | 2 modules | 3 | 4 | 5 | 6 | 8 |
|---|---|---|---|---|---|---|
| Modular | 1 ft 4-3/8 in. | 2 ft 0-3/8 in. | 2 ft 8-3/8 in. | 3 ft 4-3/8 in. | 4 ft 0-3/8 in. | 5 ft 4-3/8 in. |
| Norman | 2 ft 0-3/8 in. | 3 ft 0-3/8 in. | 4 ft 0-3/8 in. | 5 ft 0-3/8 in. | 6 ft 0-3/8 in. | 8 ft 0-3/8 in. |
| Meridian | 2 ft 8-3/8 in. | 4 ft 0-3/8 in. | 5 ft 4-3/8 in. | 6 ft 8-3/8 in. | 8 ft 0-3/8 in. | 10 ft 8-3/8 in. |
| Expanded Modular | 1 ft 7-5/8 in. | 2 ft 5-3/16 in. | 3 ft 2-13/16 in. | 4 ft 0-7/16 in. | 4 ft 10 in. | 6 ft 5-3/16 in. |
| Closure | 1 ft 4-3/8 in. | 2 ft 0-3/8 in. | 2 ft 8-3/8 in. | 3 ft 4-3/8 in. | 4 ft 0-3/8 in. | 5 ft 4-3/8 in. |
| Utility | 2 ft 0-3/8 in. | 3 ft 0-3/8 in. | 4 ft 0-3/8 in. | 5 ft 0-3/8 in. | 6 ft 0-3/8 in. | 8 ft 0-3/8 in. |
| Roman | 2 ft 0-3/8 in. | 3 ft 0-3/8 in. | 4 ft 0-3/8 in. | 5 ft 0-3/8 in. | 6 ft 0-3/8 in. | 8 ft 0-3/8 in. |
| King (Endicott, MetroBrick) | 1 ft 8-3/8 in. | 2 ft 6-3/8 in. | 3 ft 4-3/8 in. | 4 ft 2-3/8 in. | 5 ft 0-3/8 in. | 6 ft 8-3/8 in. |
Opening heights that put the head and sill on a course line.
Whole courses plus one bed joint, brick face to brick face. The columns are the nearest course count to a nominal height, so the sizes differ slightly. Dimensions are to the nearest 1/16 in. On the 2-1/4 in. sizes the bed joint is 5/12 in., and only the rounded total shows it as 7/16; the other sizes use the bed joint listed in their module above. Confirm any dimension you carry into a drawing against the brick and the liner shop drawing.
| Size | About 2 ft 8 in. | About 3 ft 4 in. | About 4 ft 0 in. | About 4 ft 8 in. | About 5 ft 4 in. | About 6 ft 0 in. |
|---|---|---|---|---|---|---|
| Modular | 2 ft 8-7/16 in. 12 courses | 3 ft 4-7/16 in. 15 courses | 4 ft 0-7/16 in. 18 courses | 4 ft 8-7/16 in. 21 courses | 5 ft 4-7/16 in. 24 courses | 6 ft 0-7/16 in. 27 courses |
| Norman | 2 ft 8-7/16 in. 12 courses | 3 ft 4-7/16 in. 15 courses | 4 ft 0-7/16 in. 18 courses | 4 ft 8-7/16 in. 21 courses | 5 ft 4-7/16 in. 24 courses | 6 ft 0-7/16 in. 27 courses |
| Meridian | 2 ft 8-7/16 in. 12 courses | 3 ft 4-7/16 in. 15 courses | 4 ft 0-7/16 in. 18 courses | 4 ft 8-7/16 in. 21 courses | 5 ft 4-7/16 in. 24 courses | 6 ft 0-7/16 in. 27 courses |
| Expanded Modular | 2 ft 8-7/16 in. 10 courses | 3 ft 6-1/16 in. 13 courses | 4 ft 0-7/16 in. 15 courses | 4 ft 10-1/16 in. 18 courses | 5 ft 4-7/16 in. 20 courses | 6 ft 2-1/16 in. 23 courses |
| Closure | 2 ft 8-3/8 in. 8 courses | 3 ft 4-3/8 in. 10 courses | 4 ft 0-3/8 in. 12 courses | 4 ft 8-3/8 in. 14 courses | 5 ft 4-3/8 in. 16 courses | 6 ft 0-3/8 in. 18 courses |
| Utility | 2 ft 8-3/8 in. 8 courses | 3 ft 4-3/8 in. 10 courses | 4 ft 0-3/8 in. 12 courses | 4 ft 8-3/8 in. 14 courses | 5 ft 4-3/8 in. 16 courses | 6 ft 0-3/8 in. 18 courses |
| Roman | 2 ft 8-3/8 in. 16 courses | 3 ft 4-3/8 in. 20 courses | 4 ft 0-3/8 in. 24 courses | 4 ft 8-3/8 in. 28 courses | 5 ft 4-3/8 in. 32 courses | 6 ft 0-3/8 in. 36 courses |
| King (Endicott, MetroBrick) | 2 ft 9-3/8 in. 11 courses | 3 ft 3-3/8 in. 13 courses | 4 ft 0-3/8 in. 16 courses | 4 ft 9-3/8 in. 19 courses | 5 ft 3-3/8 in. 21 courses | 6 ft 0-3/8 in. 24 courses |
When the opening cannot land on the module.
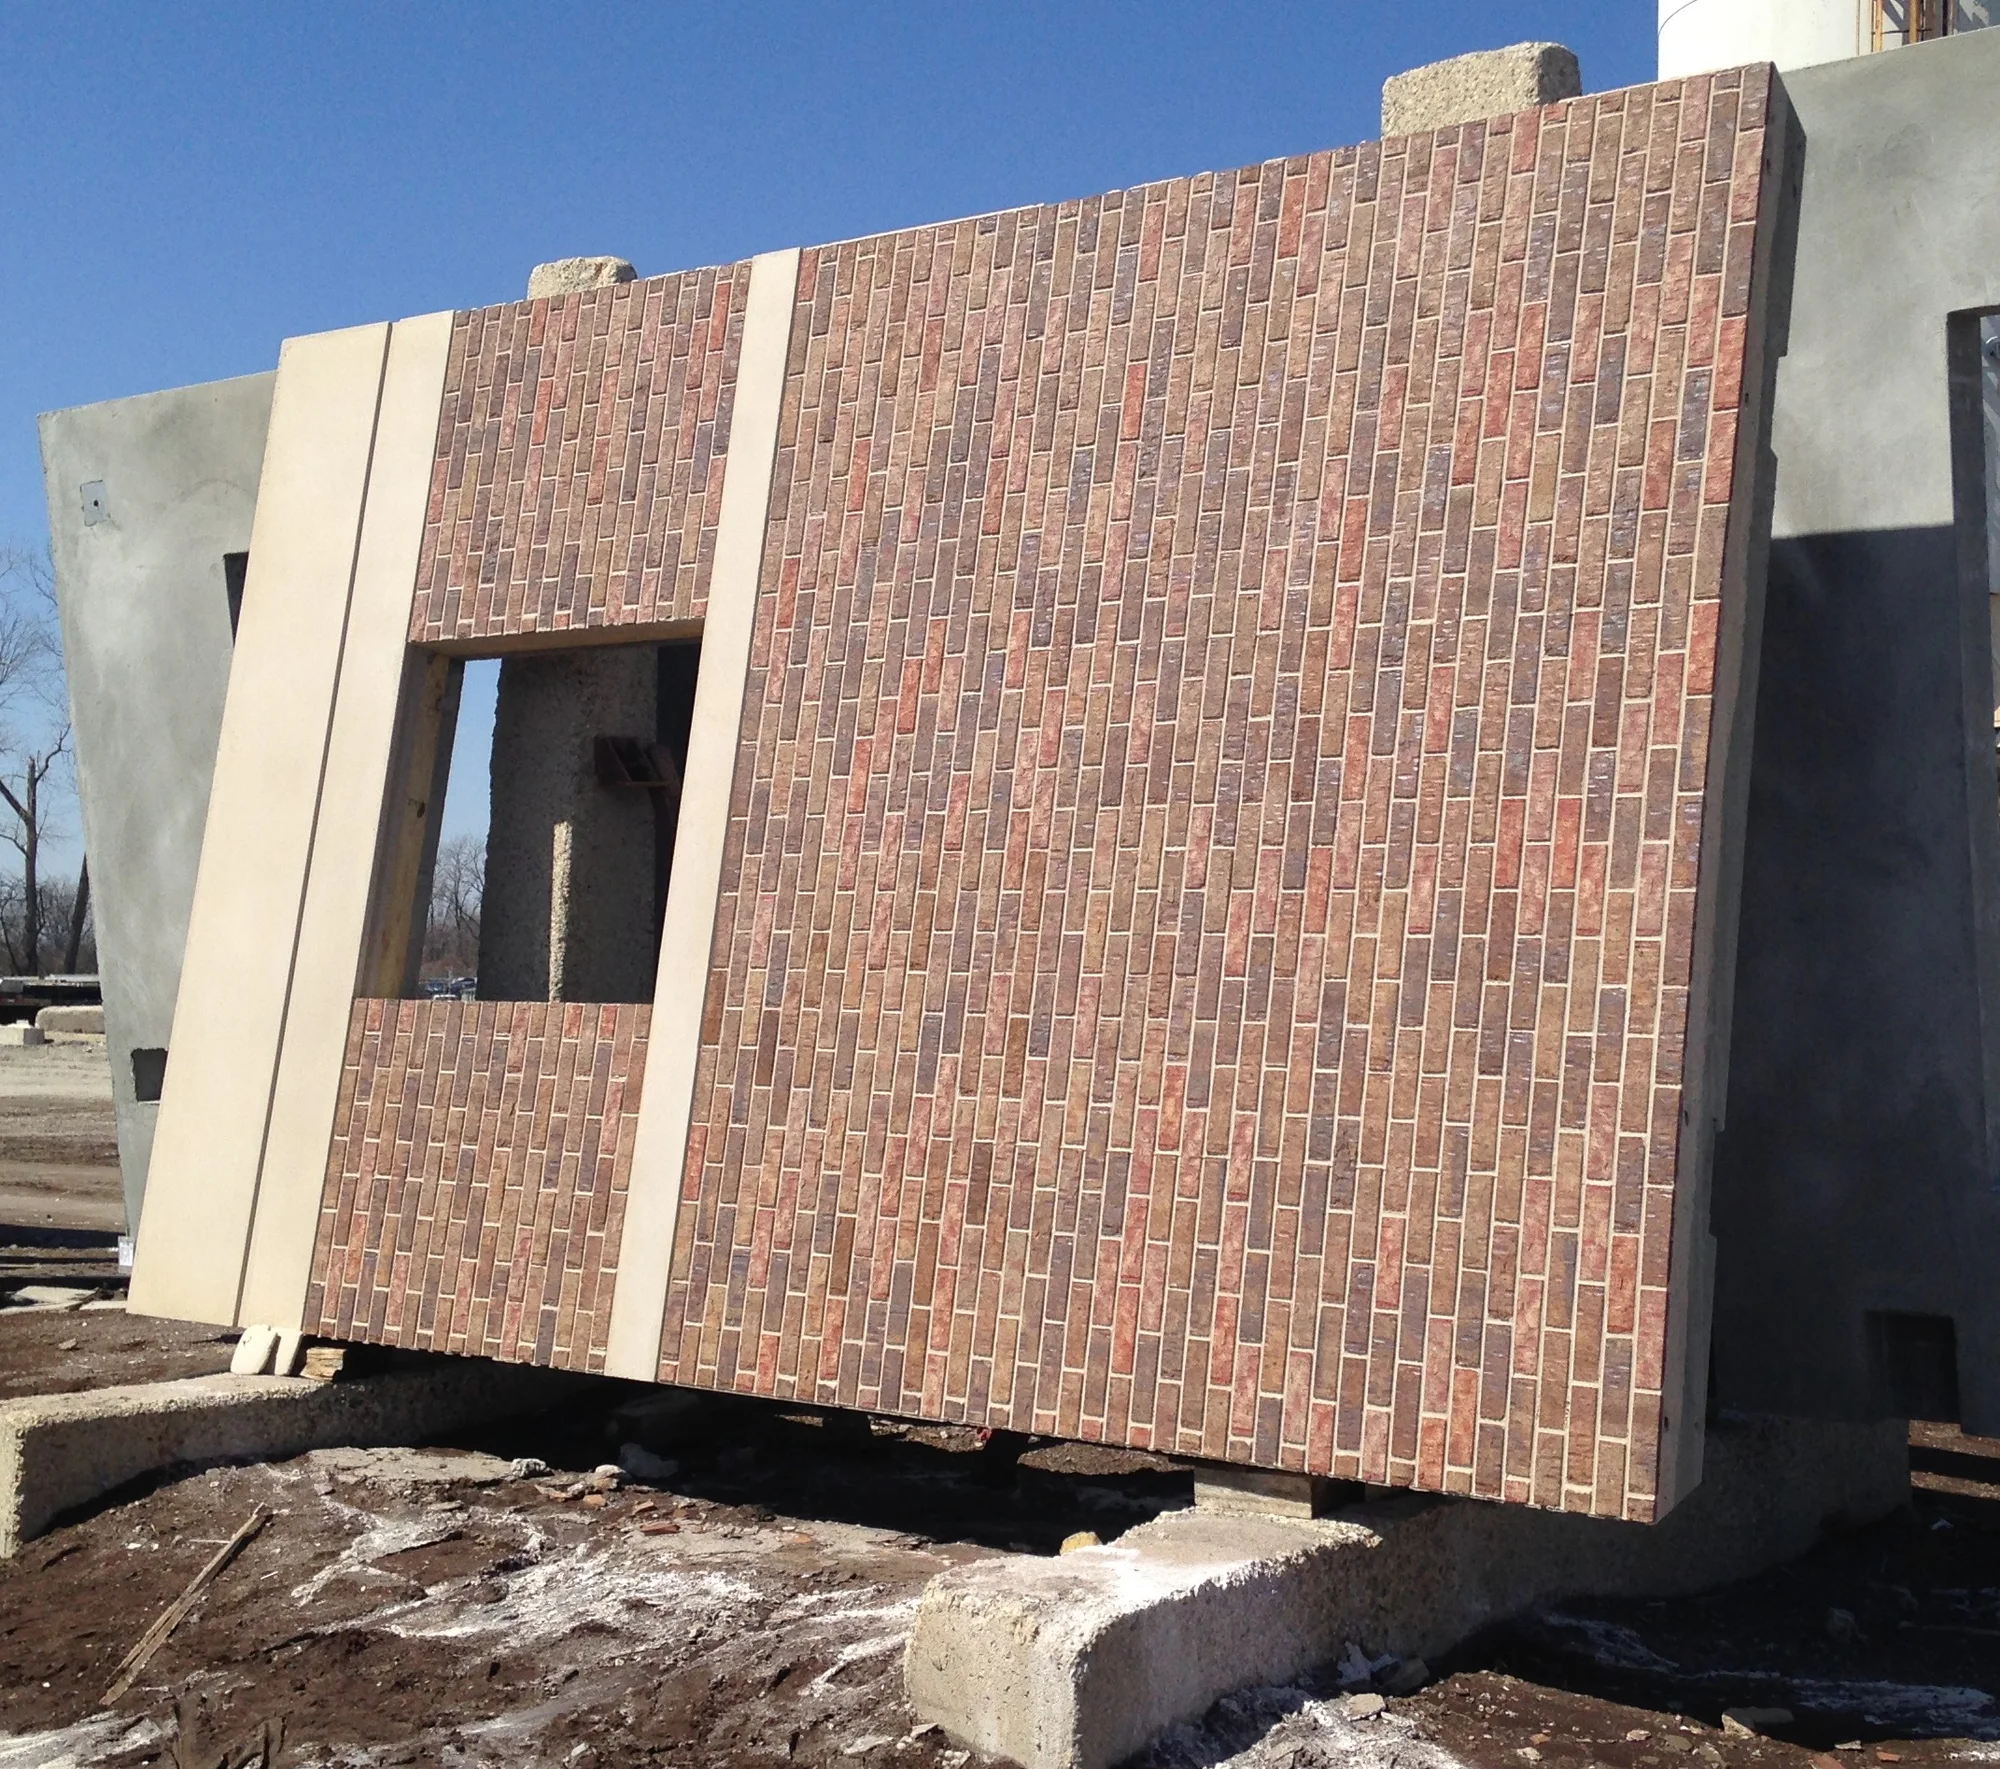
Window sizes are set by the manufacturer, the daylight calculation and the room, and they rarely come out at whole modules. Put the difference somewhere that is not brick. A reveal, a soldier course, a band of exposed concrete, a precast sill, a metal panel at the jamb. PCI MNL-122 sets the principle for the panel as a whole: panel heights and lengths as multiples of the nominal masonry unit, less one joint, with cutting kept to panel joints and the bond pattern. The ways of taking up the leftover are Advanced's.
The other lever is the head and sill. A precast sill under the window can be any height, so the brick above and below it can each stay on course while the window itself does not.
Coursing check.
Pick a size, say whether the dimension is an opening or a brick field, and enter the dimension. The nearest sizes that land on the module come back, with the count.
Panel edges and the panel joint.
The joint between two panels is a sealant joint sized for movement, and it is wider than a head joint. It can sit on the coursing or be expressed, but it has to be decided on the drawing.
Set the panel width so every other course ends on a whole brick.
The rule producers work to. Pick a panel width that ends on a brick end in one course. The courses above and below it then end on a half, one clean cut per course, and the bond carries across the panel joint to the next panel. Brick face to brick face, that width is whole modules less one head joint. The sealant joint sits outside it.
A width that misses the rule ends every course on a cut, and the cuts are a different size in every course.
Panel widths that end on a whole brick.
Whole modules less one head joint, brick face to brick face, for a panel or the brick between two reveals. Nearest to each nominal length, half running bond, to the nearest 1/16 in.
| Size | 6 ft | 8 ft | 10 ft | 12 ft | 13 ft | 14 ft | 15 ft |
|---|---|---|---|---|---|---|---|
| Modular | 5 ft 11-5/8 in. | 7 ft 11-5/8 in. | 9 ft 11-5/8 in. | 11 ft 11-5/8 in. | 13 ft 3-5/8 in. | 13 ft 11-5/8 in. | 15 ft 3-5/8 in. |
| Norman | 5 ft 11-5/8 in. | 7 ft 11-5/8 in. | 9 ft 11-5/8 in. | 11 ft 11-5/8 in. | 12 ft 11-5/8 in. | 13 ft 11-5/8 in. | 14 ft 11-5/8 in. |
| Meridian | 6 ft 7-5/8 in. | 7 ft 11-5/8 in. | 10 ft 7-5/8 in. | 11 ft 11-5/8 in. | 13 ft 3-5/8 in. | 14 ft 7-5/8 in. | 14 ft 7-5/8 in. |
| Expanded Modular | 6 ft 4-3/8 in. | 7 ft 11-9/16 in. | 10 ft 4-3/8 in. | 11 ft 11-9/16 in. | 12 ft 9-3/16 in. | 14 ft 4-3/8 in. | 15 ft 2 in. |
Three ways to place the panel joint.
| Land the joint on a head joint | The sealant joint takes the place of one head joint. With a 3/4 in. sealant joint against a 3/8 in. head joint, the two bricks beside it are each 3/16 in. short, which the eye does not read. A 1/2 in. or 1 in. joint changes the trim the same way, half the difference on each side. The panel width has to land on the module and the bond has to start from the same origin on both panels for this to work. |
|---|---|
| Express the joint with a reveal | Stop the brick short of the panel edge and run a recess into the joint. The reveal is resolved at corners and openings, and it takes up any dimension the module does not. |
| Break at a change of plane | Put the joint where the facade turns, steps or meets an opening. Only where the elevation has those moves. |
What happens in the plant.
The brick goes face down into the liner pockets, the concrete goes over the back, and the panel comes off the bed with the joints already formed. Every cut the drawing forces is made by hand at the bed.

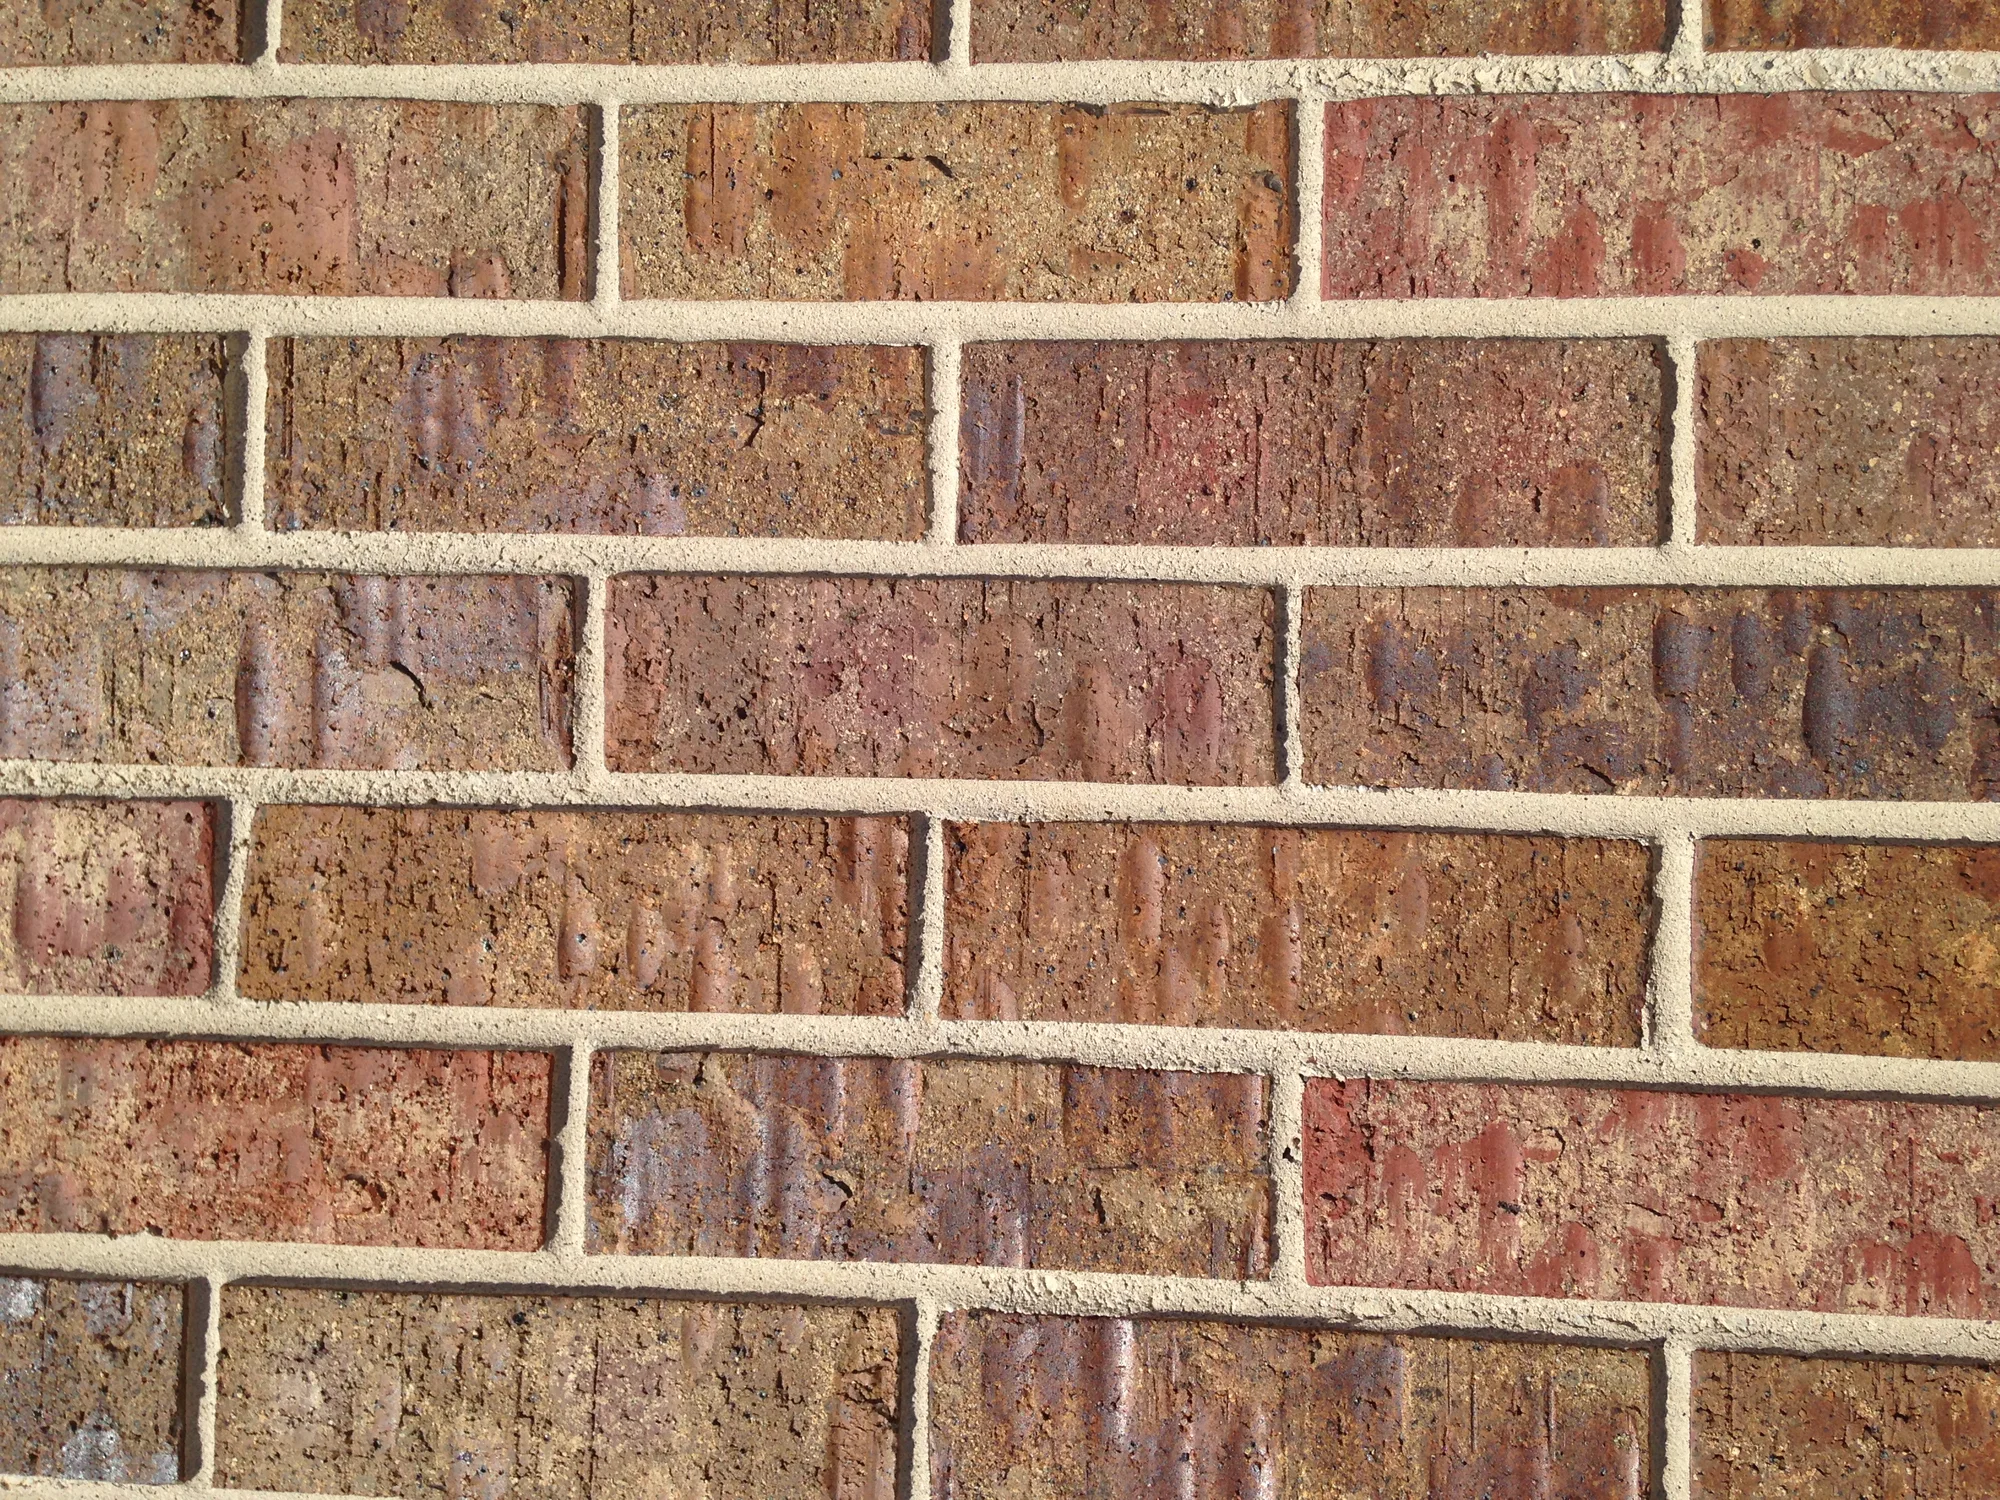
| What the liner does | The liner pockets set the coursing, hold every brick in place through the pour and form the joint. The layout is fixed before the first pour. |
|---|---|
| Where cuts come from | A panel edge, a jamb, a head or a reveal that does not land on the module. The producer cuts brick to fill the gap and holds the pieces in the pocket for the pour. What RP 152-25 recommends against is a shape built from cut and epoxied pieces. |
| Slivers | RP 152-25 warns that fields off the module need excessive cutting, including thin sliver brick and nonstandard kerfs, and that the result does not look like laid brick. Slender pieces are also hard to hold in the mold. |
| Which brick gets cut | RP 152-25 has the producer set aside brick that misses size tolerance and use it for the cuts, such as the half brick at the end of a panel. |
| What it costs | RP 152-25 puts overage at about 5 percent for a simple coursing with few cuts and 10 percent or more for a job with many cuts. Corners, edge caps and other special shapes carry a separate allowance: RP 152-25 says it is not uncommon to order 50 percent extra when losing one panel would mean a reorder. |
| Before each pour | The producer checks coursing marks and liner alignment so the coursing lines up from panel to panel once erected. |
Bond patterns, and how each one courses.
PCI RP 152-25 Appendix E draws seventeen of them across modular, Norman, closure and utility. The bond changes where the head joints fall, so it changes what a jamb or a panel edge cuts.
Half running bond
Third running bond
Stacked bond
Soldier course
| Half running bond | Each course offset half a brick. The most common, and the pattern the PCI test assembly uses. |
|---|---|
| Third running bond | Each course offset a third of a brick, so the head joints step. Common on Norman and utility, whose 12 in. module steps in 4 in. thirds. |
| Stacked bond | Head joints aligned course over course. Every jamb and panel edge lands on the same line, so it courses cleanly, but any drift shows. |
| Soldier course | Brick stood on end, usually one course at a head, a sill or a band. A modular soldier course is 8 in. tall, 7-5/8 in. of brick and a 3/8 in. joint, and three soldiers, each with its 0.416 in. joint, make 8 in. across, so it stays on the module. |
| Flemish and basketweave | Both in RP 152-25 Appendix E, both drawn on the 8 in. modular module. Basketweave is a checkerboard of 8 by 8 in. tiles, each three stretchers or three soldiers, and PCI draws its joints at 0.416 and 0.444 in., so it is set out from the liner drawing, not from the tables above. |
Settle these on the drawing.
| Dimension to the module | Panel heights and lengths on the coursing module: whole modules, less the one joint the panel edge takes, brick face to brick face. That is the rule PCI RP 152-25 Appendix E and MNL-122 give, multiples of the nominal unit with the actual dimension one joint less. Dimensioning to the brick alone drifts one joint per course. |
|---|---|
| Panel size from the producer | Bed length, crane capacity and truck width set the maximum panel. Get those three before the elevation is fixed, then fit the module inside them. |
| Openings | Width is whole modules plus one head joint. Height is whole courses plus one bed joint. Head and sill on a course line, jambs on a brick end or a half brick. |
| Where the panel joint lands | Decide it on the drawing. Left to chance it lands mid-brick. |
| Bond origin | Say where the bond starts: a corner, a jamb, a centerline or a panel edge. The tables on this page assume a half running bond started on a brick end at the jamb or the panel edge. The same width off a different origin cuts different pieces. |
| Tolerances | RP 152-25 holds the brick face to plus 0, minus 1/16 in. up to 8 in. and minus 3/32 in. over 8 in., and has the producer check coursing before every pour. Panel and erection tolerances belong in the window frame clearance and the sealant joint, not in the brick. |
| Where the module cannot land | Take up the difference in something that is not brick: a band of exposed concrete, a reveal, a soldier course, a metal panel. PCI MNL-122 asks for panel dimensions on the masonry module; these are the ways to keep the brick on it when the building cannot be. |
| Joint width and profile | Cast by the liner, so settled when the liner is chosen. Changing them later means changing tooling. |
| Bond pattern and transitions | RP 152-25 asks for the pattern, every transition and any nonstandard dimension defined in drawings and in writing. |
Outside corners.
| Indented corner | The corner is recessed and the joint is caulked in a color matched to the brick. |
|---|---|
| Wrapped corner | An L-shaped corner brick carries the face around the arris, with caulking matched to the mortar joints. |
| Deep return | The panel turns the corner far enough that the return is a face in its own right, cast in one piece or in two stages. |
Talk to the producer before the elevation is fixed.
The producer's bed sets the biggest panel, the crane sets the heaviest, and the truck sets the widest. The liner drawing sets the module. An elevation drawn before those four numbers are known gets redrawn. RP 152-25 asks the designer to consult the producer on the coursing dimensions and details at each panel edge and inside every brick field, and to define the coursing pattern, its transitions and any nonstandard dimension in drawings and in writing.
Advanced sits on both sides of that conversation. It makes the liner and supplies the brick, so your rep can check an elevation against the liner drawing and say where the cuts would fall before anything is tooled.
Bring this to the first call.
- The brick: maker, name, size and texture, and the bond pattern.
- The coursing module you drew to, and every place the elevation leaves it.
- Producer limits: bed length, crane capacity, truck width.
- Every opening width and height, checked against the module.
- Where each panel joint lands, and whether it is hidden on a head joint or expressed as a reveal.
- Every transition: soldier courses, bands, changes of size or color, corners and returns.
- Joint width and profile, which the liner fixes.
Common questions.
- What is a coursing module in thin brick precast?
- The repeating dimension of one brick plus one joint, across and up the wall. For modular brick it is 8 in. across, one 7-5/8 in. brick and a 3/8 in. head joint, and 8 in. up, three 2-1/4 in. courses with 0.416 in. bed joints. An opening or a panel width that lands on the module leaves whole bricks and half-module pieces. At a panel joint the bricks beside the sealant joint are also trimmed by half the difference between that joint and a head joint, 3/16 in. each for a 3/4 in. joint. Anything off the module needs cut brick, and slivers unless the difference is taken up somewhere else.
- Why do three modular courses make 8 in. in precast?
- Because the liner casts the bed joint at 5/12 in., not 3/8 in. Three courses, each a 2-1/4 in. brick and that joint, add to 8 in. The spec sheets write the joint as 0.416 in., and PCI RP 152-25 Appendix E draws it the same way. The Advanced modular, Norman and Meridian liners are tooled to it. Laid brick is dimensioned to the same 8 in., and the mason gets there by adjusting the bed joints as the wall goes up. Precast cannot, so the liner is tooled to land on 8 in.
- What window opening sizes work with modular thin brick?
- A width of whole modules plus one head joint, so 24-3/8, 32-3/8 or 40-3/8 in. for modular brick, puts each jamb on a brick end in one course and a half-module piece in the next, in a half running bond started at the jamb. A height of whole courses plus one bed joint, so 15 courses is 40-5/12 in., 3 ft 4-7/16 in. to the nearest sixteenth, puts the head and sill on a course line. These are masonry openings, brick face to brick face, not window unit sizes. Any other size cuts a sliver or a partial course somewhere around the opening unless a sill, a reveal or a panel takes up the difference.
- Is the joint between precast panels the same as a mortar joint?
- No. The joints between bricks are cast by the liner and are part of the panel face. The joint between one panel and the next is a sealant joint sized for movement, usually wider. It can be hidden by landing it on a head joint, expressed with a reveal, or placed where the facade changes plane, but it cannot be made to disappear.
- What does the precast matrix mean on a thin brick drawing?
- Two things, depending on who drew it. Some drawings, including older Advanced drawings, use precast matrix for the 8 by 8 in. or 48 by 16 in. repeat of brick and joint. PCI RP 152-25 calls those standard brick coursing dimensions, or dimensional modules. In the plant, the matrix is the face concrete that fills the joint and shows as the mortar line. This site uses coursing module for the repeat and matrix for the concrete.
- How much extra thin brick does cutting add?
- PCI RP 152-25 puts waste and overage at about 5 percent for a simple coursing with few cuts and about 10 percent or more for a job with many cuts. Corners, edge caps and other special shapes carry a separate reorder allowance, often 50 percent extra when the quantity is small, because losing one panel would mean reordering and a color run that may not match.
Sources: PCI RP 152-25, Recommended Practice for Embedded Clay Thin Brick in Precast Concrete, including Appendix E, Thin Brick Coursing Guide. PCI MNL-122, Architectural Precast Concrete. PCI Designer's Notebook DN-25. Brick Industry Association Technical Note 10, Dimensioning and Estimating Brick Masonry, for the laid-brick column only. Advanced liner spec sheets.
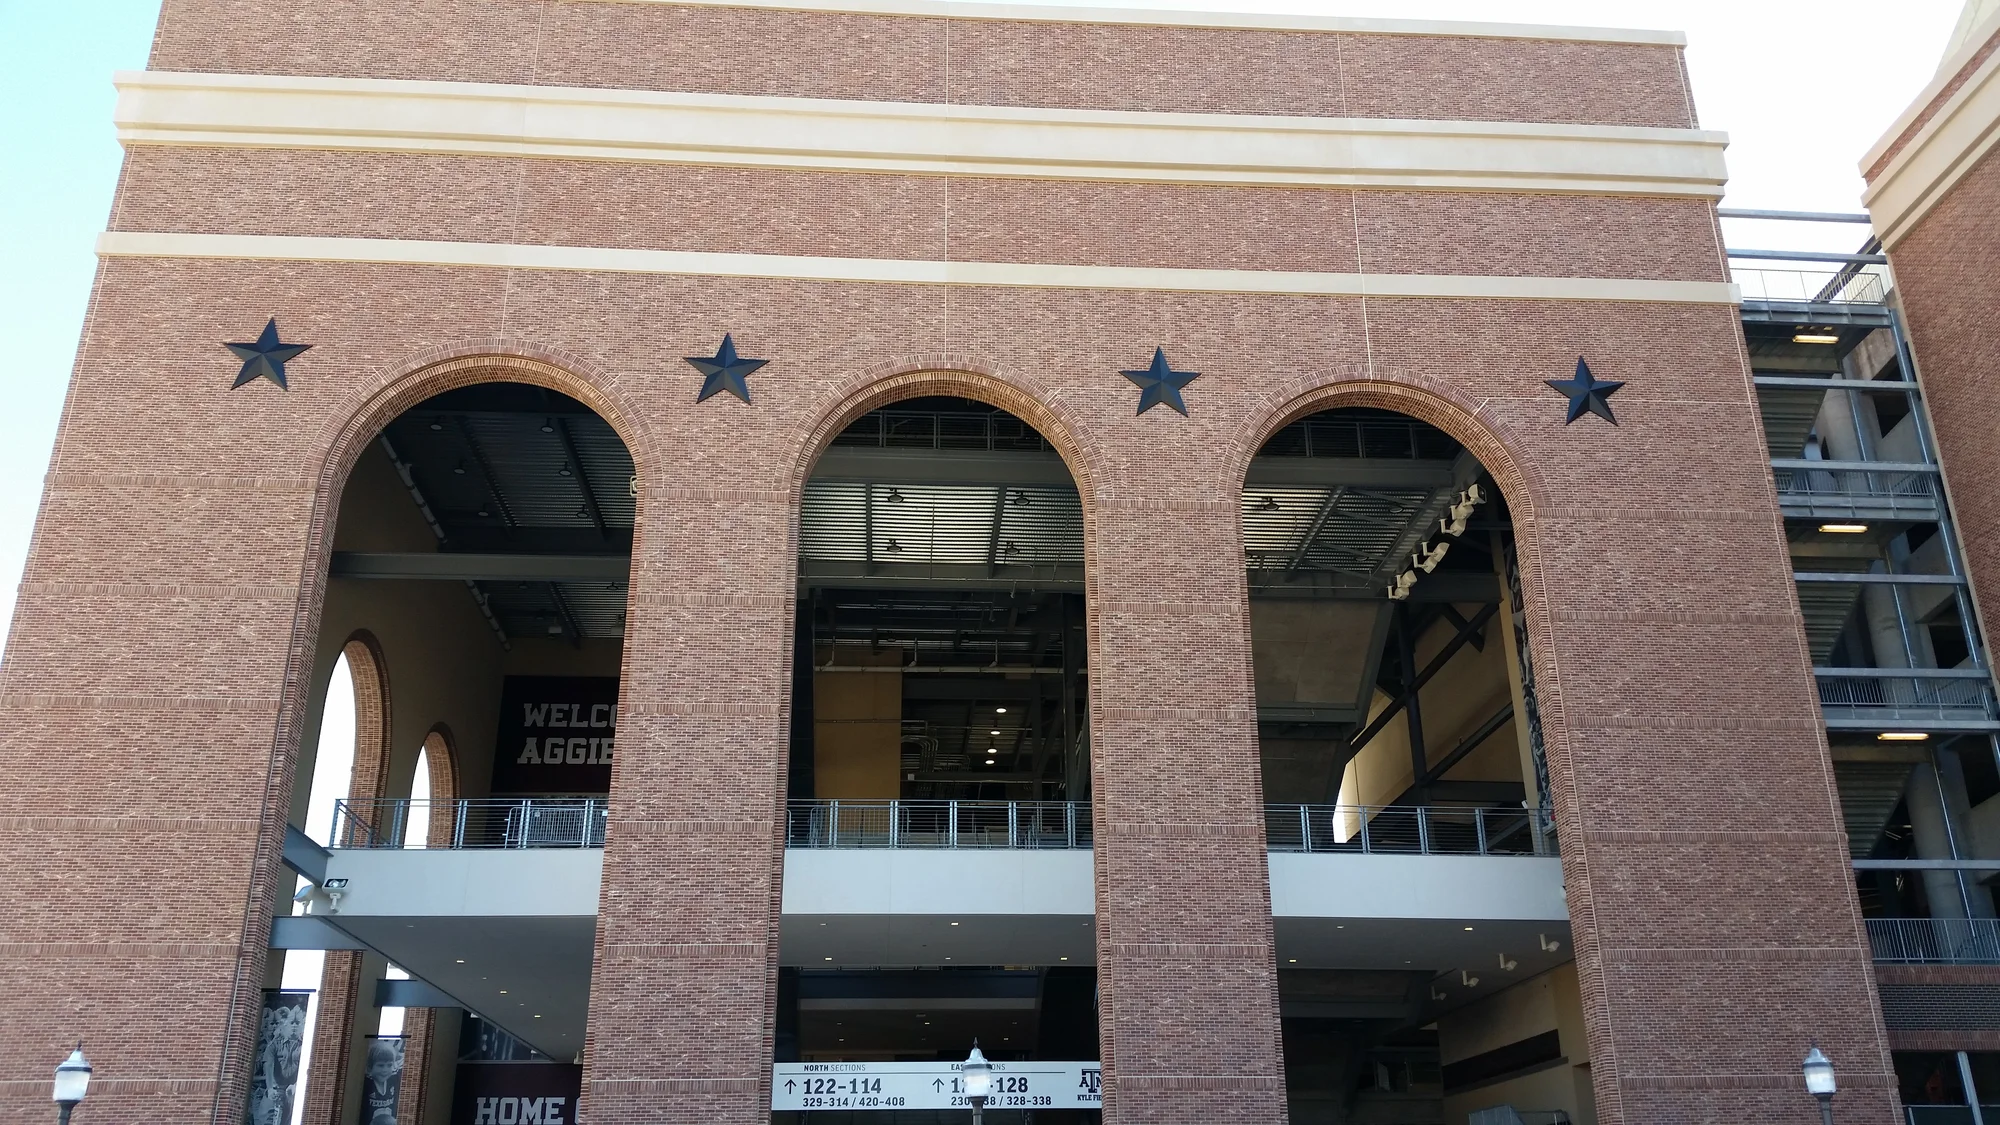
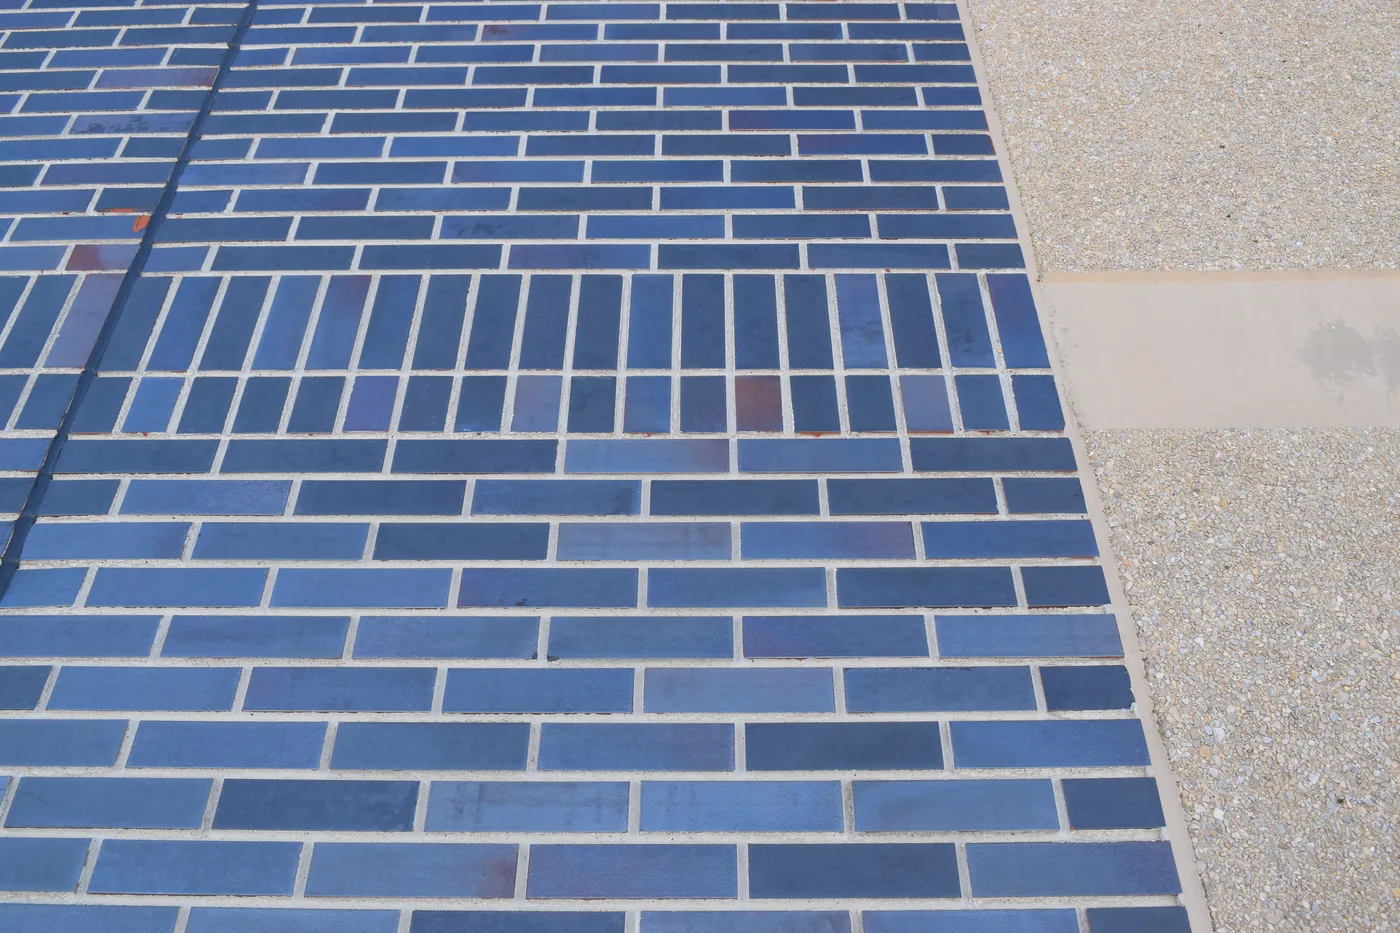
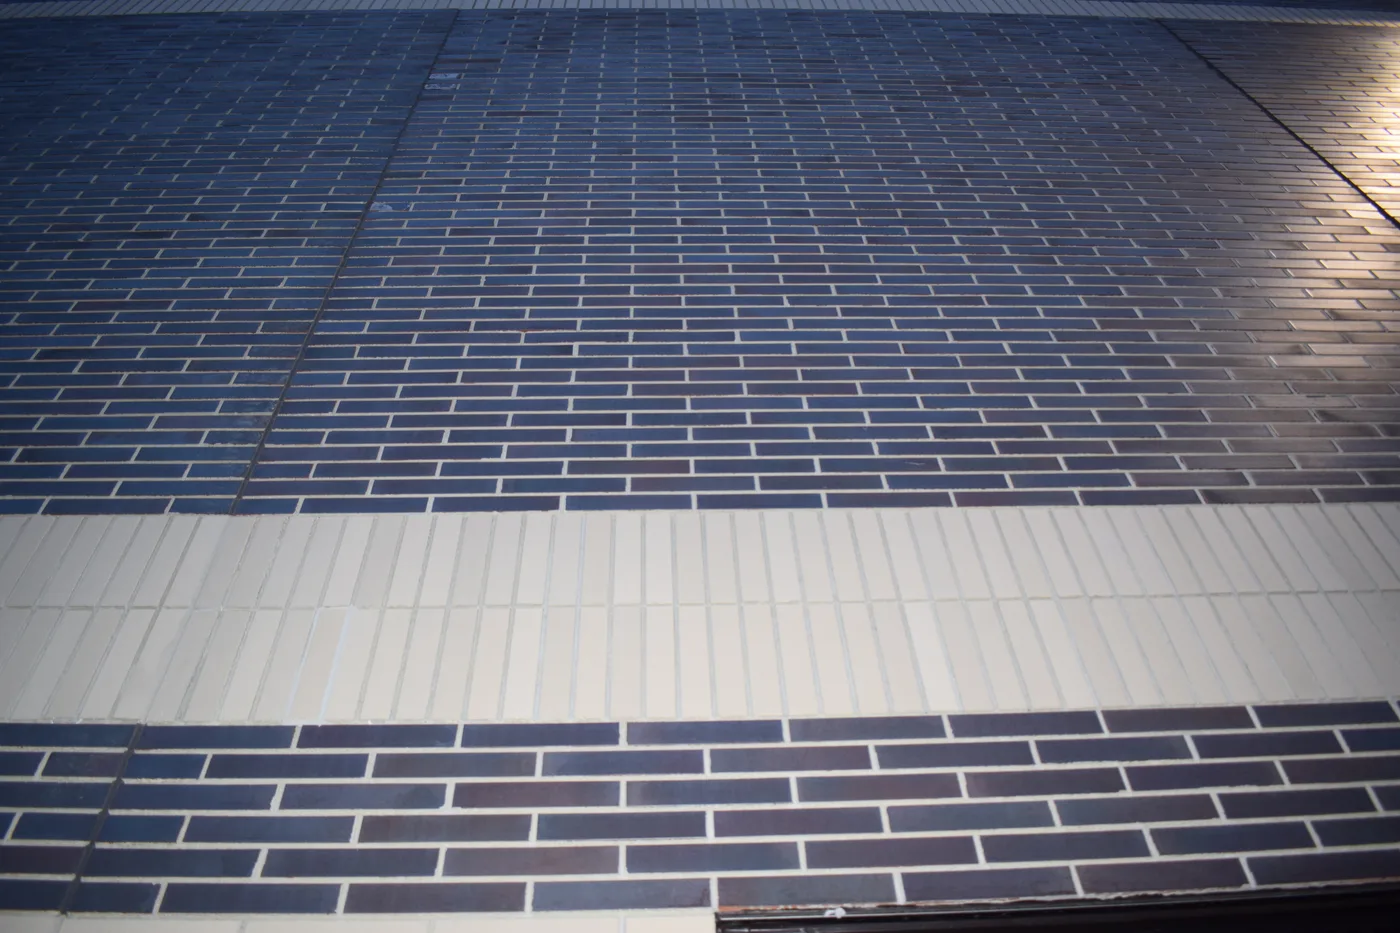
Coursing on real walls.


More thin brick reference.

Request a sample.
Send your rep the elevation to check coursing against panel size and the liner drawing.