Thin brick sizes and shapes
Every thin brick face size, corner and edge cap, drawn to one scale with the dimensions you put on the drawing.
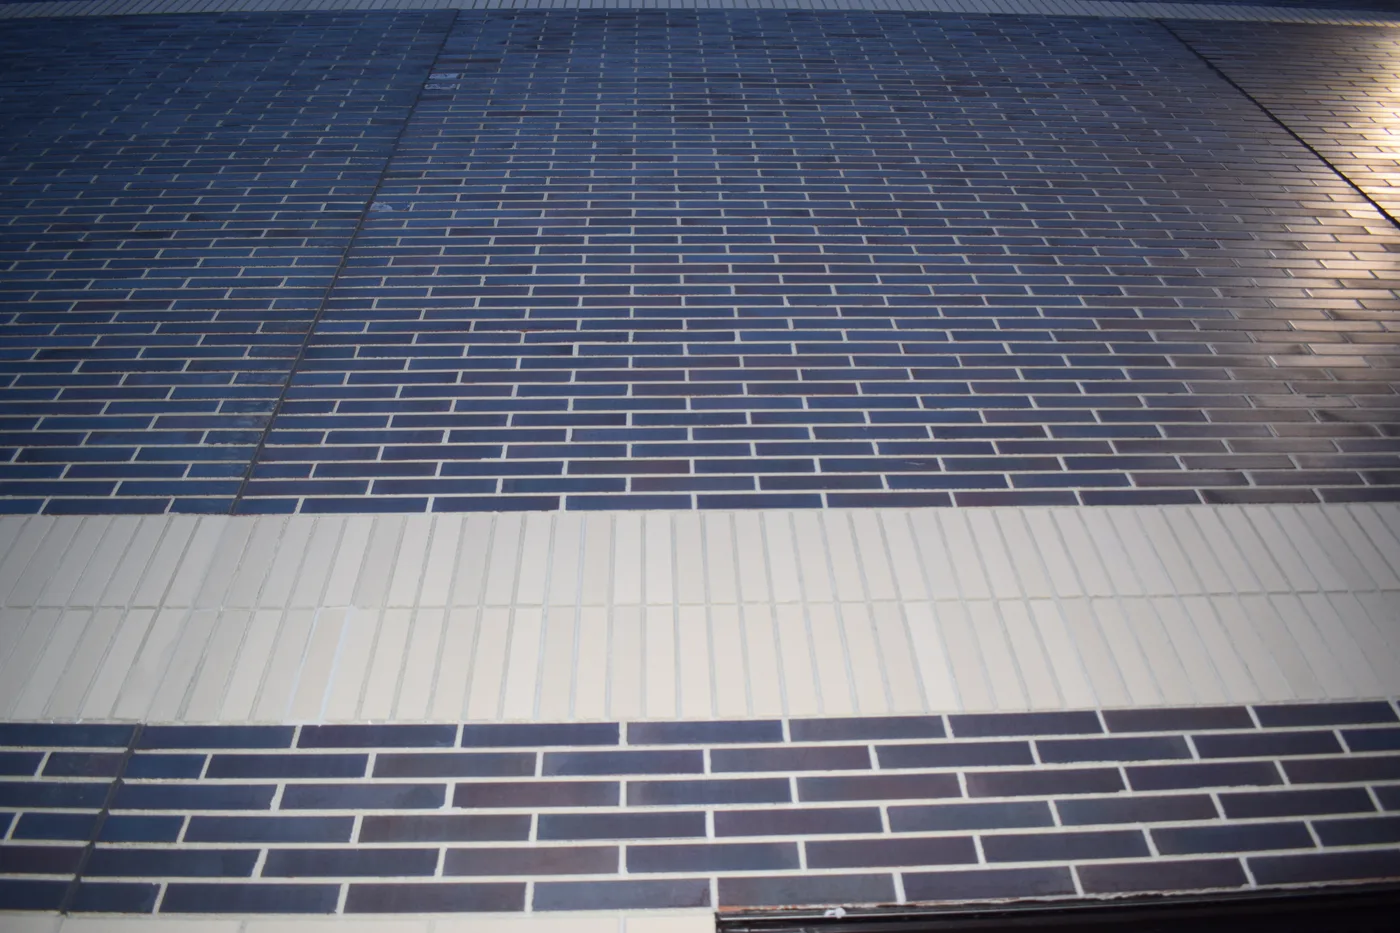
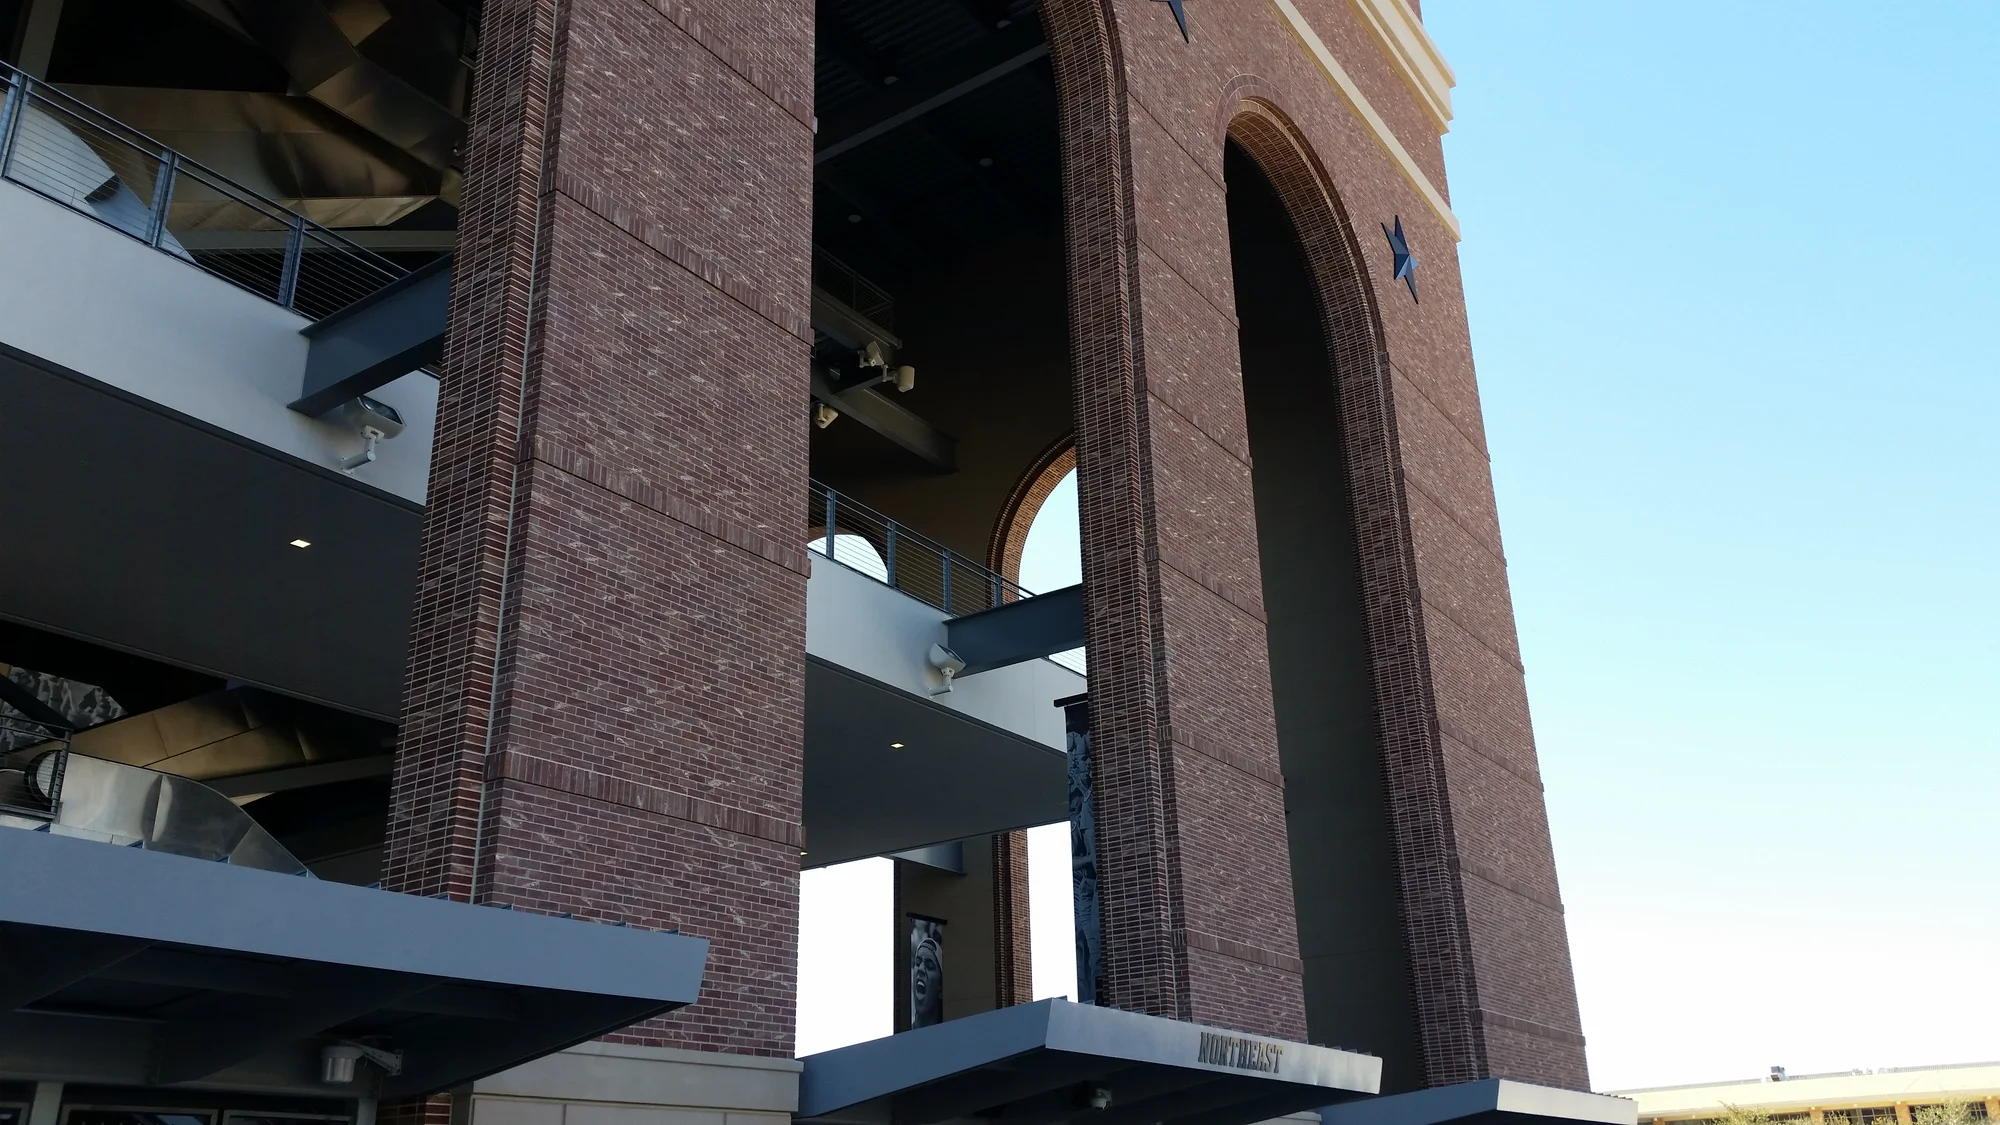
Columbia Business Center, Eagan, Minnesota. King Klinker thin brick.
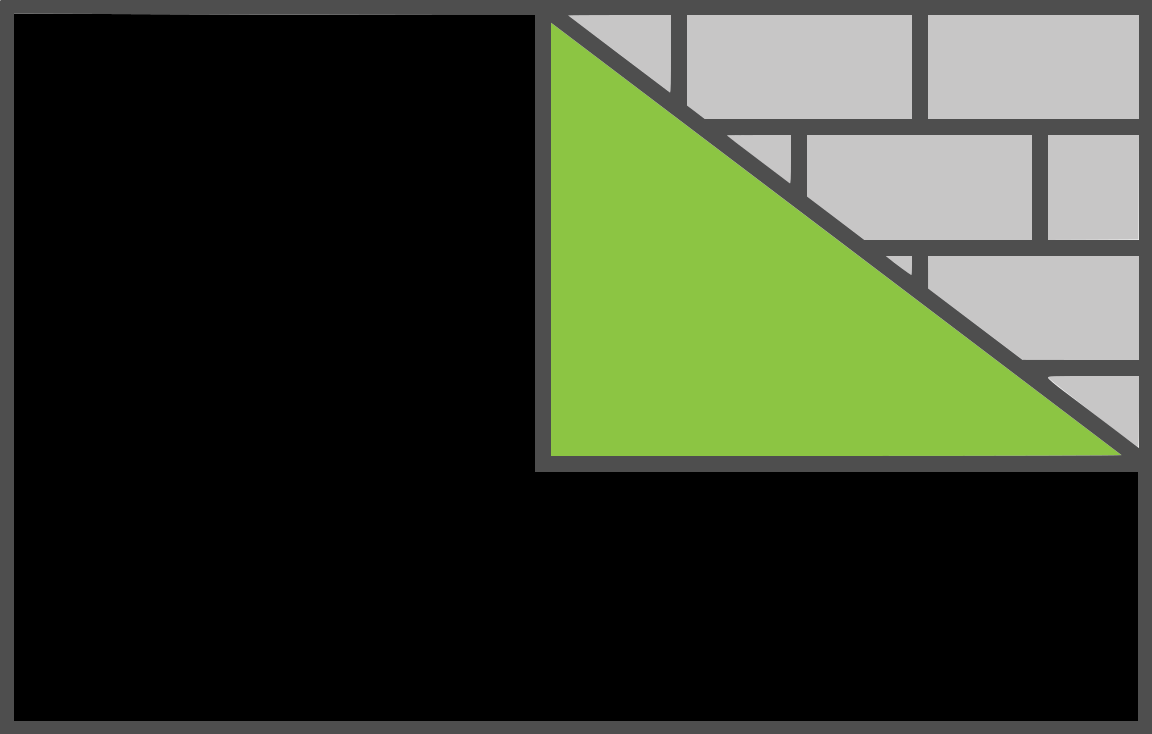
How a thin brick unit is measured.
Height by length by thickness, the way PCI RP 152-25 orders embedded clay thin brick.
A flat is the standard field unit. A corner has a return leg, so an outside corner of the panel reads as full brick. An edge cap has a leg over the top edge, so a sill, a window head or the top of a panel reads as brick too. An edge cap corner has both, and is made left and right. On a corner or an edge cap the order carries every face and the leg length, height by length by leg by thickness.
Thickness runs 1/2 in. to 1 in. and is set by the manufacturer. The formliner seats every unit at one depth, so a run has to hold one thickness for the joint to read evenly.
Flat
Corner
Edge cap
Face sizes.
All at one scale, height by length. Modular, Norman, Closure and Utility are the four face sizes the PCI specification names. The others are made by one or more of the thin brick manufacturers Advanced carries.
-
Roman
1-5/8 by 11-5/8 in.
The lowest course height. Long, thin courses for a strongly horizontal wall.
-
Modular
2-1/4 by 7-5/8 in.
The standard unit. One unit and joint make 8 in. across, and three courses make 8 in. up.
-
Norman
2-1/4 by 11-5/8 in.
Modular course height at a longer face, on a 12 in. module.
-
Meridian
2-1/4 by 15-5/8 in.
Modular course height at the longest face. A 16 in. module.
-
King
2-5/8 by 9-5/8 in.
Taller and longer than Modular, so it covers more wall per unit.
-
Expanded Modular
2-3/4 by 9-3/16 in.
Modular proportions scaled up. Five brick run 48 in., five courses rise 16 in.
-
Closure
3-5/8 by 7-5/8 in.
Modular length at a 4 in. course. Three courses make 12 in.
-
Utility
3-5/8 by 11-5/8 in.
The largest of the four PCI face sizes. Fewest joints in the finished face.
-
Triple
7-5/8 by 7-5/8 in.
A square unit on an 8 in. module, three Modular courses tall.
Nominal and actual.
Modular masonry is nominally 8 in. long by 2-2/3 in. high, the unit plus its joint. A Modular thin brick measures 7-5/8 by 2-1/4 in., so one unit and one head joint make 8 in. across and three courses with their bed joints make 8 in. up. Norman and Meridian keep the course height and run 12 and 16 in. modules. Closure and Utility are 4 in. courses, three to 12 in. PCI recommends sizing the panel to a multiple of the nominal unit, so the elevation is drawn to the module, not to the brick.
Face sizes by manufacturer.
| Roman | King Klinker, Endicott |
|---|---|
| Modular | King Klinker, MetroBrick, Endicott, General Shale, Summitville |
| Norman | King Klinker, MetroBrick, Endicott |
| Meridian | King Klinker |
| King | MetroBrick, Endicott |
| Expanded Modular | King Klinker |
| Closure | Endicott |
| Utility | MetroBrick, Endicott, Summitville |
| Triple | Endicott |
Corners.
L-shaped in plan: the face, and a return leg that turns the corner so no concrete edge shows. The leg is 3-5/8 in. on almost every corner, close to half a Modular unit, so in a half running bond the corner units alternate which wall carries the long leg.
-
Roman corner
1-5/8 by 7-5/8 by 3-5/8 in.
Also made 11-5/8 in. long.
-
Modular corner
2-1/4 by 7-5/8 by 3-5/8 in.
The most common corner unit. Every manufacturer carries it.
-
Modular 135 degree corner
2-1/4 by 7-5/8 by 3-5/8 in.
For a bay or a splayed corner, where the wall turns 135 degrees.
-
10 in. corner
2-1/4 by 9-5/8 by 3-5/8 in.
A Modular course height on a 10 in. face.
-
Norman corner
2-1/4 by 11-5/8 by 3-5/8 in.
Some manufacturers make it 1 in. thick only.
-
King corner
2-5/8 by 9-5/8 by 2-3/4 to 3 in.
The leg is 2-3/4 or 3 in., by manufacturer.
-
Closure corner
3-5/8 by 7-5/8 by 3-5/8 in.
-
Utility corner
3-5/8 by 11-5/8 by 3-5/8 in.
-
Triple corner
7-5/8 by 7-5/8 by 3-5/8 in.
Edge caps.
L-shaped in section: the face, and a leg that turns over a horizontal edge, so a sill, a window head, the soffit of an opening or the top of a panel reads as brick with no concrete edge showing. The leg is usually 3-5/8 in.
-
Roman edge cap
1-5/8 by 7-5/8 by 3-5/8 in.
Also made 11-5/8 in. long.
-
Modular edge cap
2-1/4 by 7-5/8 by 3-5/8 in.
Also made with a 2-1/4 in. cap.
-
Norman edge cap
2-1/4 by 11-5/8 by 3-5/8 in.
Also made with a 2-1/4 in. cap.
-
King edge cap
2-5/8 by 9-5/8 by 2-3/4 in.
-
Closure edge cap
3-5/8 by 7-5/8 by 3-5/8 in.
-
Utility edge cap
3-5/8 by 11-5/8 by 3-5/8 in.
-
Edge cap corner
2-1/4 by 7-5/8 by 3-5/8 in.
A cap with a return, three sided, made left and right. Same sizes as the edge caps.
Corners and edge caps by manufacturer.
| King Klinker | 8 in. corner, 2-1/4 by 7-5/8 in. with a 3-5/8 in. return. 10 in. corner, 2-1/4 by 9-5/8 in. with a 3-5/8 in. return. Both 9/16 in. thick. |
|---|---|
| MetroBrick | Modular corner, 2-1/4 by 7-5/8 in. with a 3-5/8 in. return, and a 135 degree corner at the same size. Norman corner, 2-1/4 by 11-5/8 in. with a 3-5/8 in. return. King corner, 2-5/8 by 9-5/8 in. with a 2-3/4 in. return. Utility corner, 3-5/8 by 11-5/8 in. with a 3-5/8 in. return. An edge cap in every size. All 5/8 in. thick. |
| Endicott | Roman corners, 1-5/8 in. high, at 7-5/8 and 11-5/8 in. Modular and Norman corners, 2-1/4 in. high, at 7-5/8 and 11-5/8 in. Kingsize corner, 2-5/8 by 9-5/8 in. with a 3 in. return. Closure and Utility corners, 3-5/8 in. high, at 7-5/8 and 11-5/8 in. Triple corner, 7-5/8 by 7-5/8 in. Returns are 3-5/8 in. except Kingsize. The 11-5/8 in. corners are 1 in. thick only. Edge caps A to H and edge cap corners, left and right. |
| General Shale | Modular corner, 2-1/4 by 7-5/8 in. with a 3-5/8 in. return, and an edge cap. 1/2 in. thick. |
| Summitville | BC-248 modular corner, 2-1/4 by 7-5/8 in. with a 3-5/8 in. return. BC-44C utility corner, 3-5/8 by 11-5/8 in. with a 3-5/8 in. return. BT-248 edge cap. BTR-248 and BTL-248 edge cap corners, right and left. 9/16 in. thick. |
From each manufacturer's published sizes. Your rep confirms which colors come with a matching corner or edge cap.
Thickness and tolerance.
What the PCI specification holds a thin brick unit to, so it seats in the formliner and the joints read evenly.
| Thickness | 1/2 in. to 1 in., held to plus 0, minus 1/16 in. |
|---|---|
| Face size, 8 in. and under | Plus 0, minus 1/16 in. |
| Face size, over 8 in. | Plus 0, minus 3/32 in. |
| Warpage | No more than 1/16 in., concave or convex |
| Out of square | Plus or minus 1/16 in. |
| Angle of a corner | Plus or minus 1 degree |
| Back surface | Scored, Combed, Wire roughened, Ribbed, Keybacked, Dovetailed |
| Pull-out strength | Not less than 150 psi from the base concrete, before and after freeze thaw |
PCI Specification for Embedded Clay Thin Brick, Appendix A of RP 152-25.
Ordering it.
PCI RP 152-25 has the precast producer order by the manufacturer, plant, product name and code, color, size name and specified dimensions: height by length by thickness for a flat, and every face and the leg length for a corner or an edge cap. Flats are ordered by the square foot of wall. Corners, edge caps and edge cap corners are ordered by the piece.
Allow a minimum of 5 to 10 percent waste and overage on flats, more on a job with many cuts. Corners, edge caps and the other special shapes are ordered in small counts, so losing one panel can mean a reorder; it is not uncommon to order an extra 50 percent of them.
Face sizes on a wall.
The same 32 by 20 in. piece of wall in each face size, half running bond, 3/8 in. joints, with the manufacturers that carry it and the price band each one sits in.
-
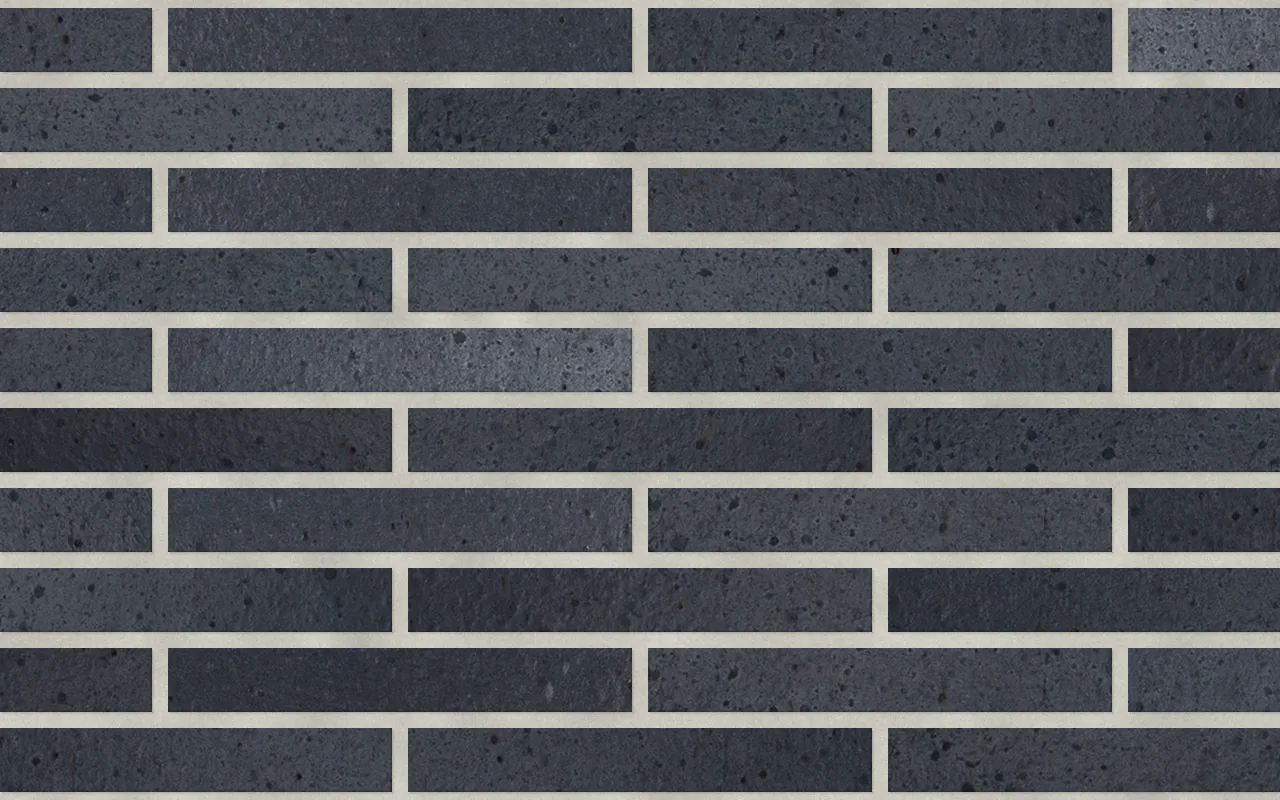
Roman
King Klinker $$ · Endicott $$$
-
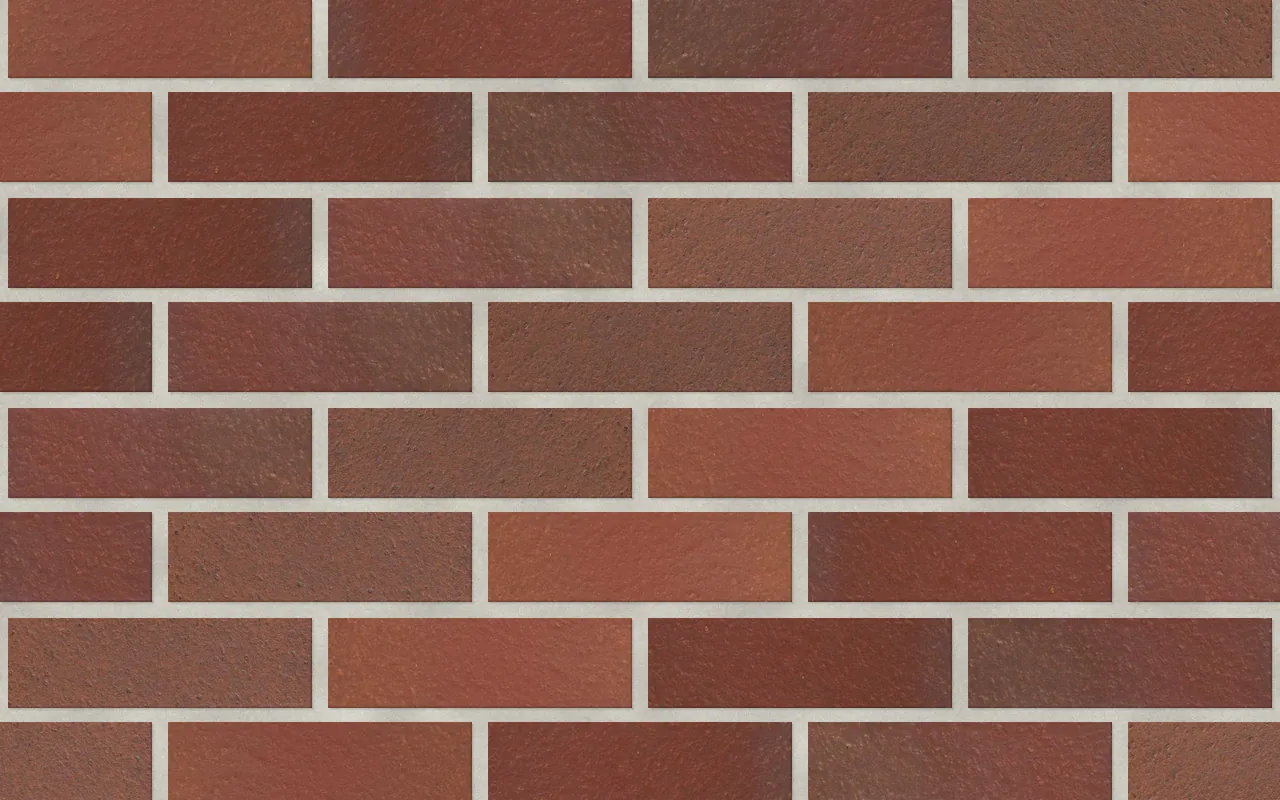
Modular
King Klinker $$ · MetroBrick $$ · Endicott $$ · General Shale $$$ · Summitville $$
-
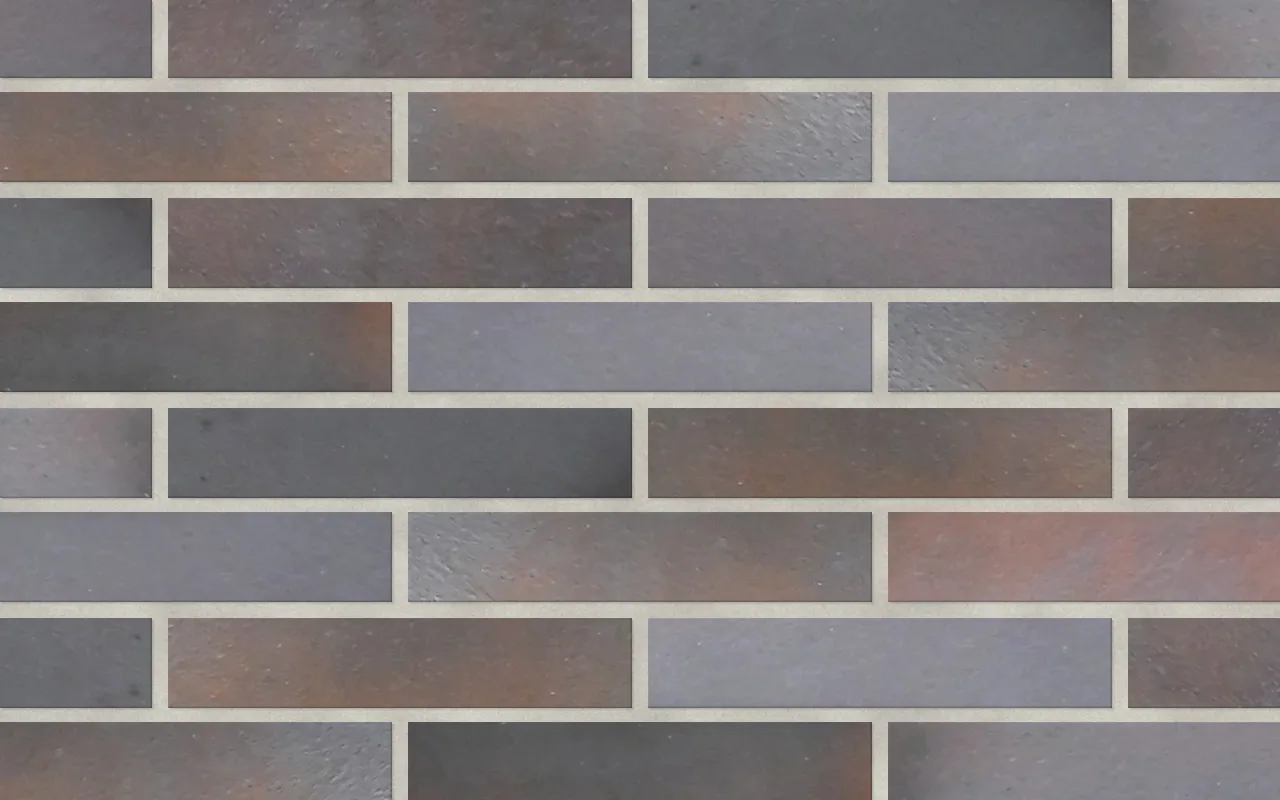
Norman
King Klinker $ · MetroBrick $$$ · Endicott $$$
-
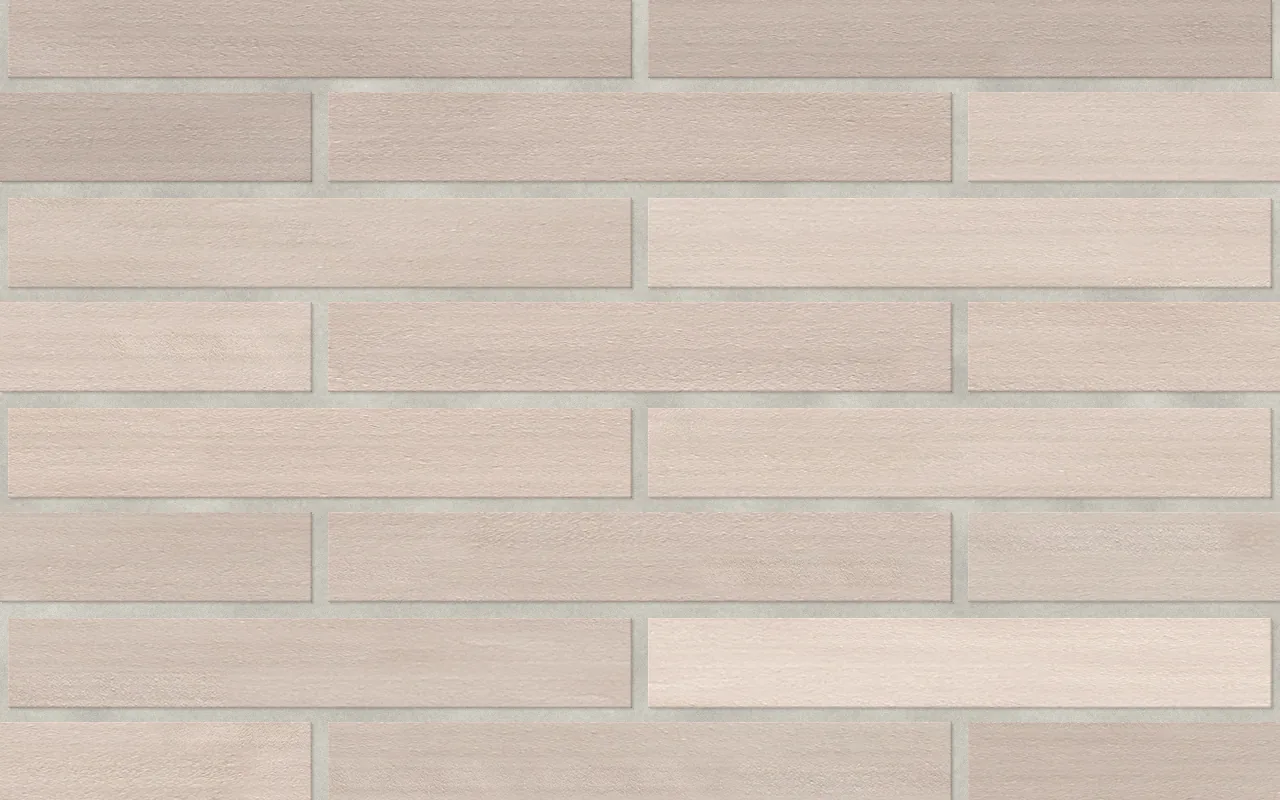
Meridian
King Klinker $$$
-
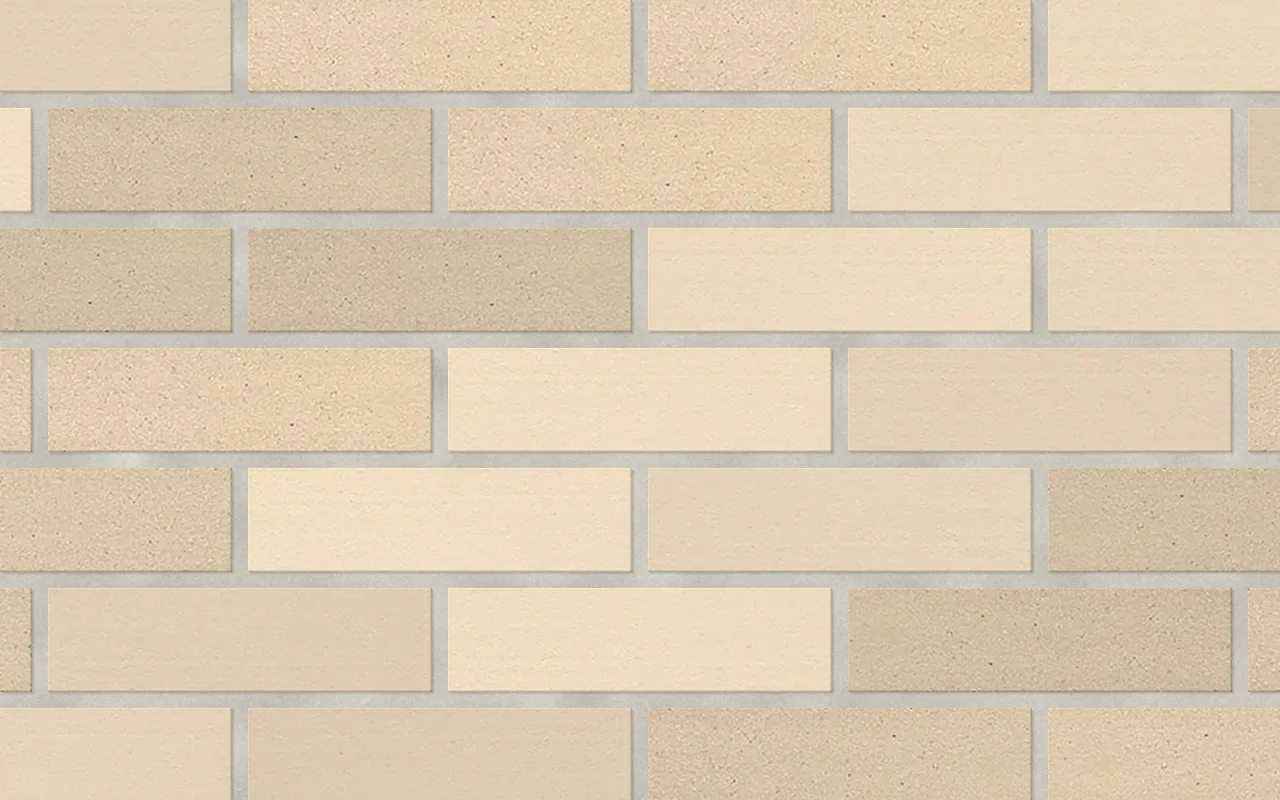
King
MetroBrick · Endicott $$
-
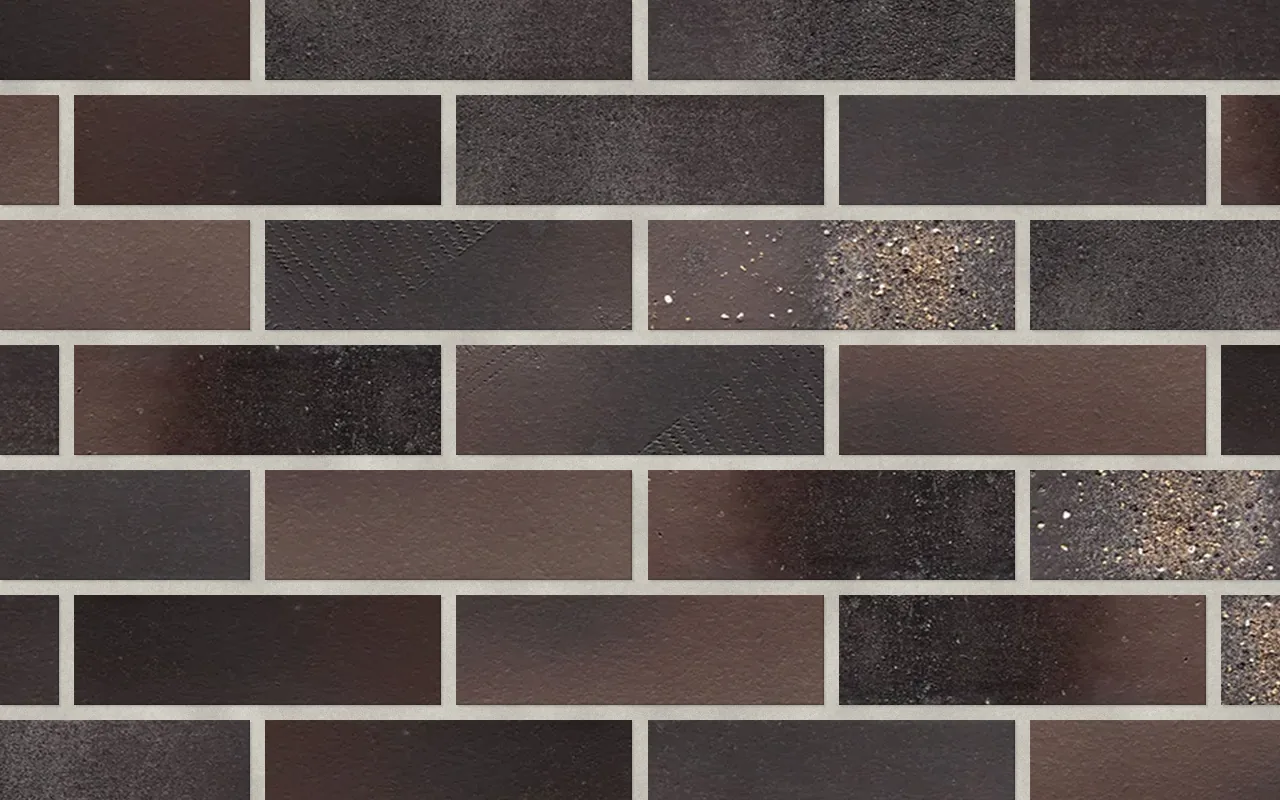
Expanded Modular
King Klinker $
-
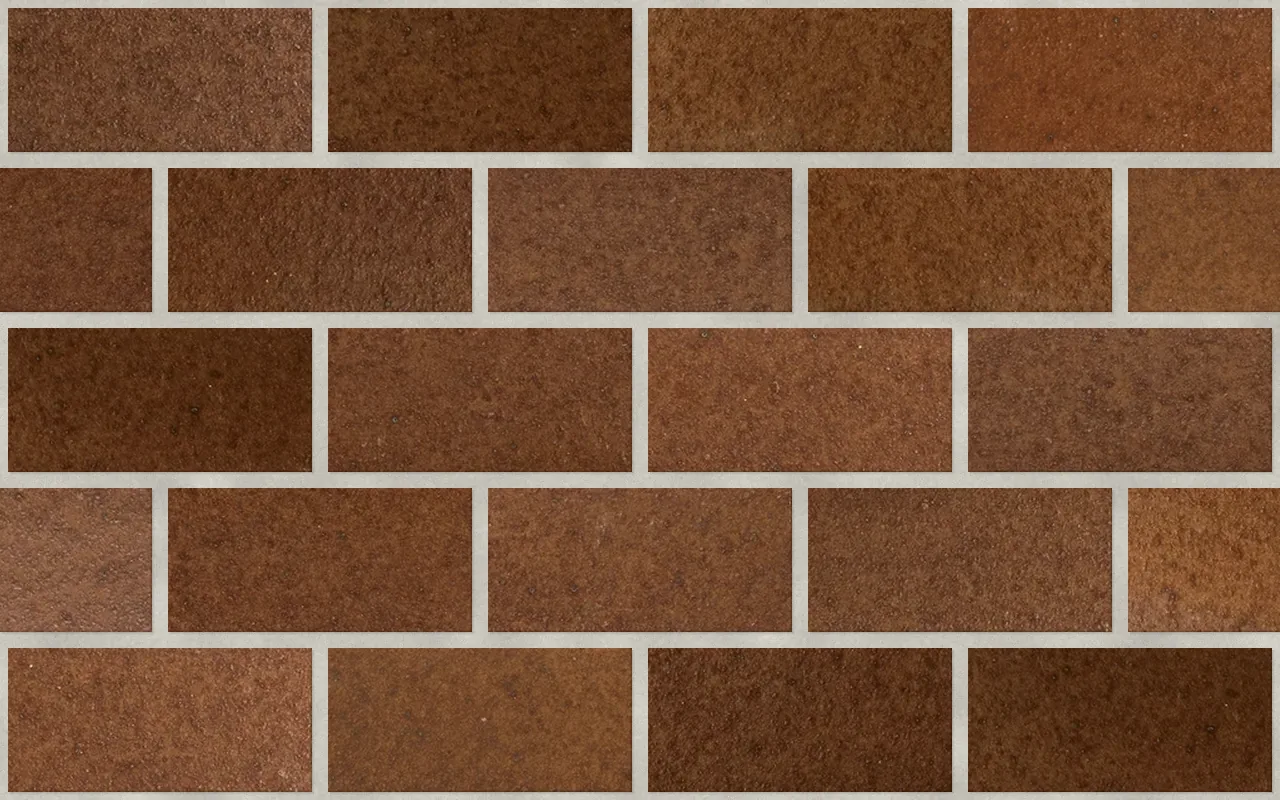
Closure
Endicott $$
-
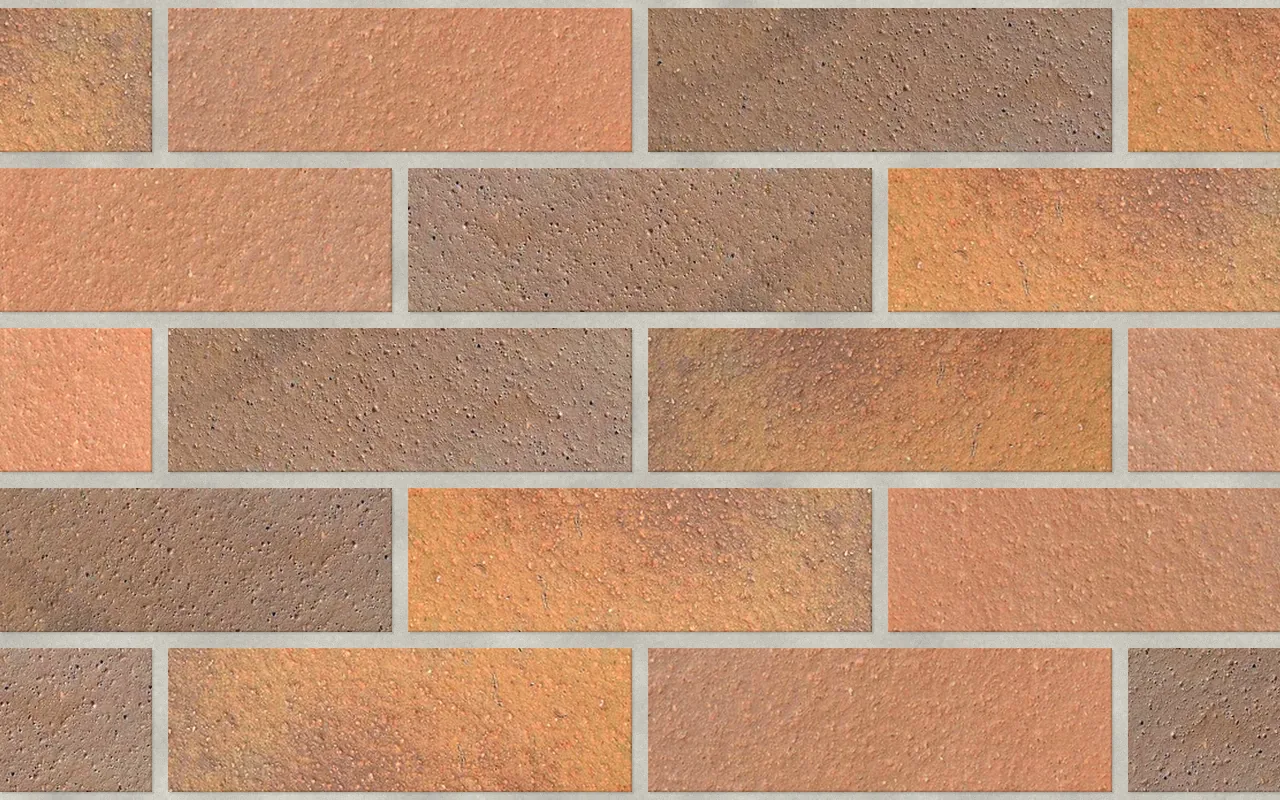
Utility
MetroBrick $$$ · Endicott $$$ · Summitville $$$
-
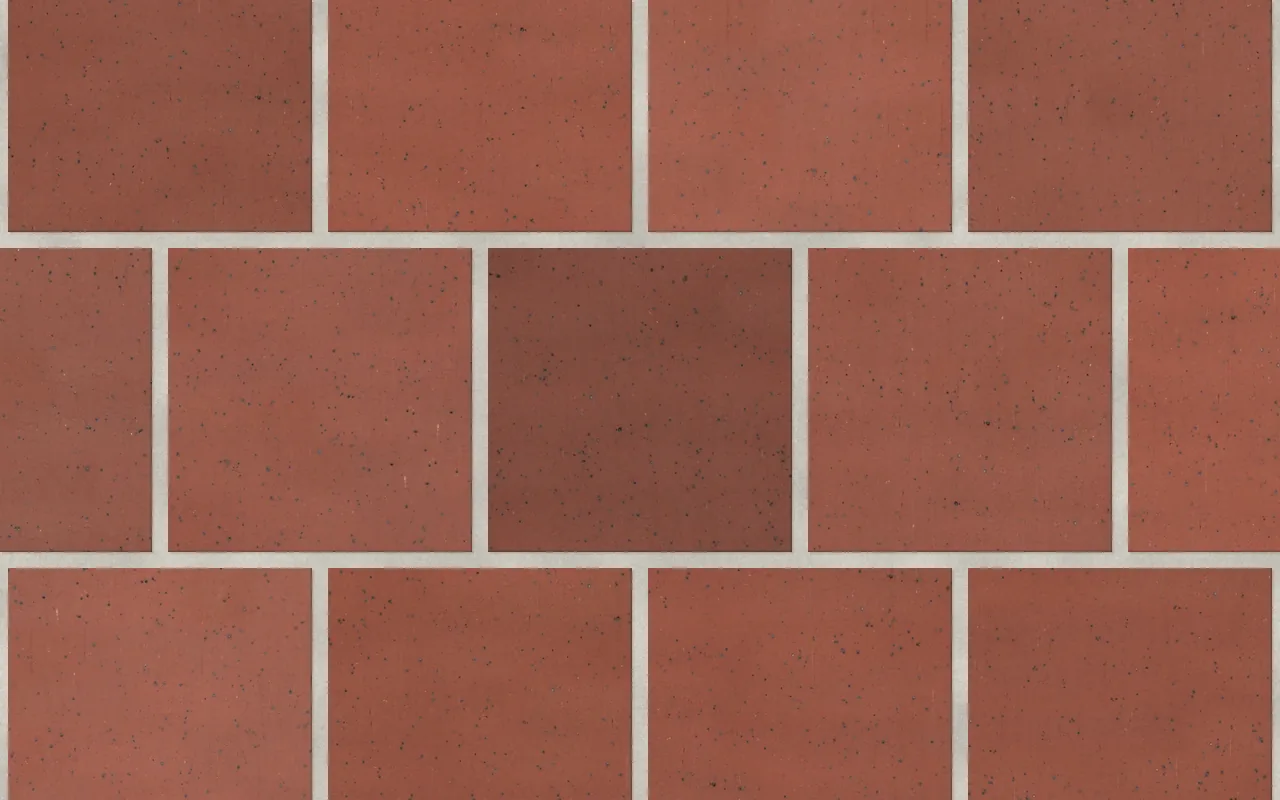
Triple
Endicott $$$$
Price bands run $ to $$$$ and compare one size with another. Your rep quotes the job.
The matrix is the mortar joint.
In a precast panel there is no mortar. The concrete cast against the back of the brick fills the joint the formliner leaves, so the color and finish of that concrete, the matrix, reads as the mortar line on the building. A light matrix lifts a dark brick. A dark matrix pulls the same brick darker. That is why PCI wants final color approval on a cast sample.
How the matrix and the joint change the color of the brick →
Common questions.
- What thin brick face sizes are available?
- Roman (1-5/8 by 11-5/8 in.), Modular (2-1/4 by 7-5/8), Norman (2-1/4 by 11-5/8), Meridian (2-1/4 by 15-5/8), King (2-5/8 by 9-5/8), Expanded Modular (2-3/4 by 9-3/16), Closure (3-5/8 by 7-5/8), Utility (3-5/8 by 11-5/8) and Triple (7-5/8 by 7-5/8), height by length. Modular, Norman, Closure and Utility are the four face sizes named in the PCI Specification for Embedded Clay Thin Brick.
- How is a thin brick unit measured and ordered?
- Height by length by thickness, the way PCI RP 152-25 orders it. A corner or an edge cap adds the leg length, and every face goes on the order. Flats are ordered by the square foot of wall, and corners, edge caps and edge cap corners by the piece.
- What is the difference between a corner and an edge cap?
- A corner is L-shaped in plan: a face and a return leg, so an outside corner of the panel reads as full brick. An edge cap is L-shaped in section: a face and a leg over a horizontal edge, so the top of a panel, a sill or the head of an opening reads as brick too. An edge cap corner combines the two and is made left and right.
- How thick is thin brick?
- Between 1/2 in. and 1 in. under the PCI specification, held to plus zero, minus 1/16 in. Most manufacturers run 1/2, 9/16 or 5/8 in. The formliner seats every unit at one depth, so thickness has to be consistent within a run for the joint to read evenly.
- What return leg should I show on a corner?
- Most corners carry a 3-5/8 in. leg, close to half a Modular unit. In a half running bond the corner units alternate which wall carries the long leg. The King corner is the exception, at 2-3/4 or 3 in. by manufacturer. Get the manufacturer’s corner drawing before the elevations are fixed.
More thin brick reference.

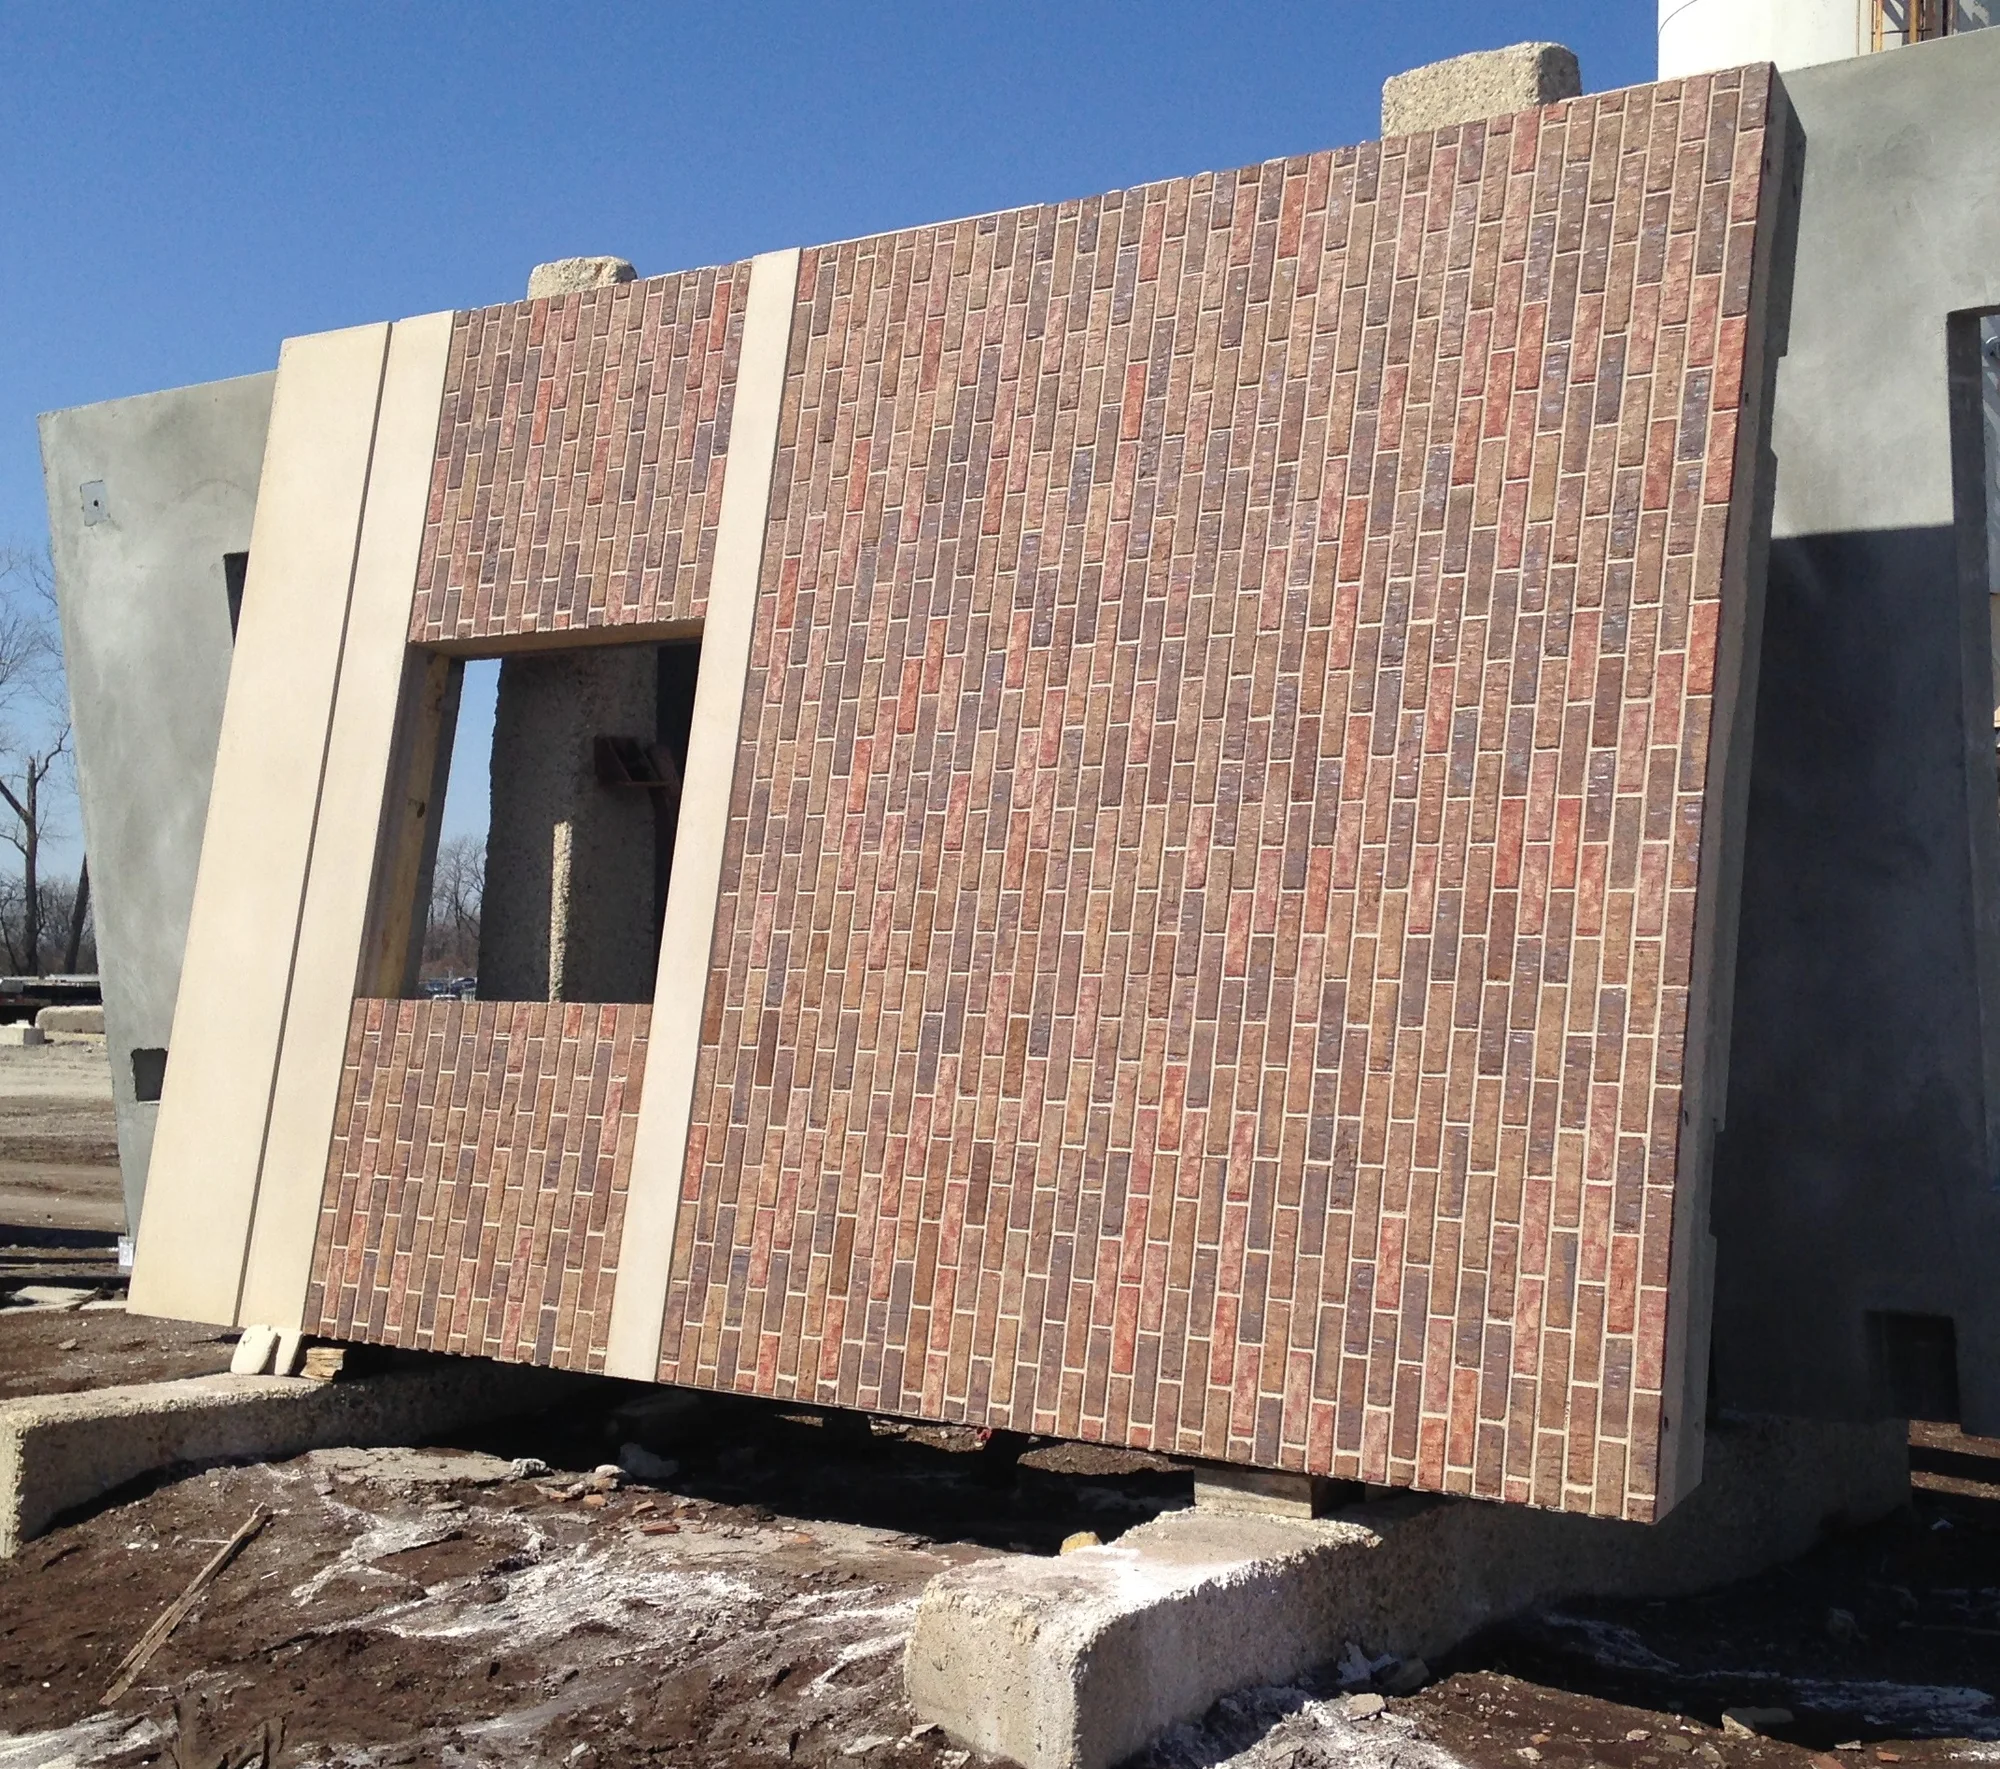
Request a brick sample.
Tell your rep the size you are considering and samples ship to the office.