
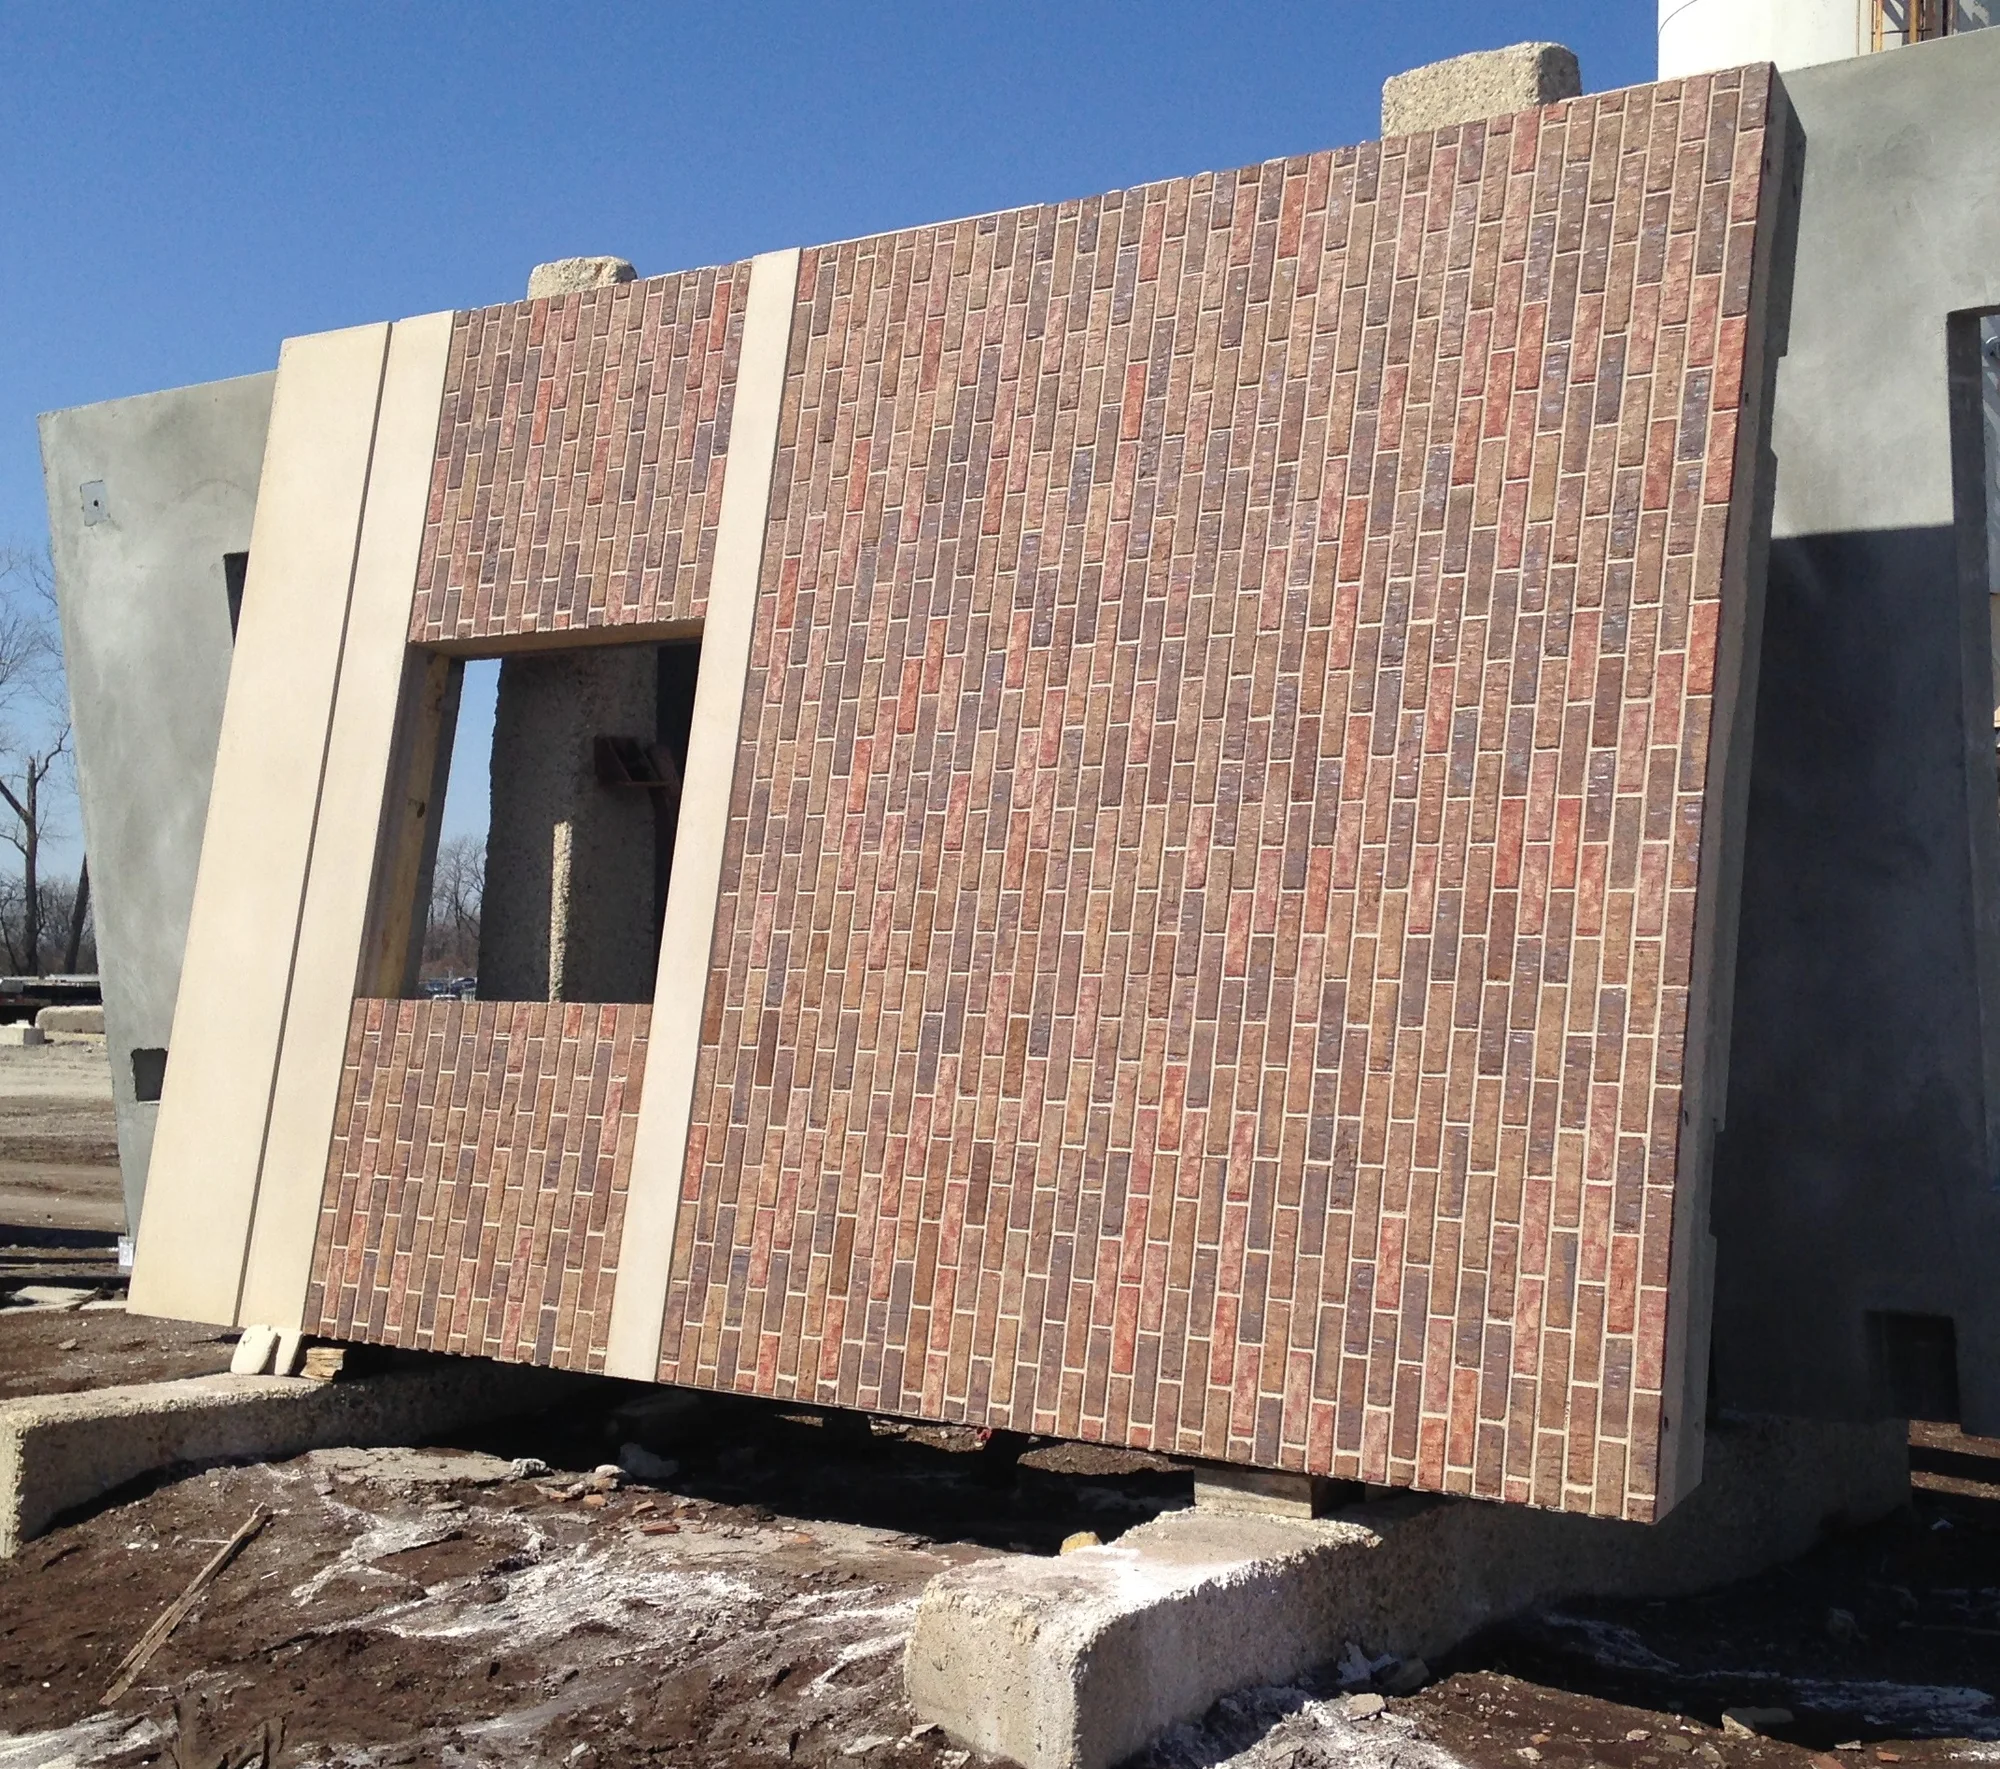
We put together a guide for producers on thin brick coursing. It is written for the point where the architect’s elevations come in and the openings and panel joints can still move, so the job gets cast with fewer cut bricks.
It has the module for each brick size, opening widths and heights that land on the modular grid, and two ways to handle the panel joint. There are also scale drawings of one window drawn where the plan put it and again moved onto the grid, with the cut pieces marked, which you can show the architect.