The liner sets the joints
An architect who has spent years drawing laid brick is used to a mason fixing small misses in the field. A mason can open a few joints or tighten them over a run, and the wall still lands on the dimension.
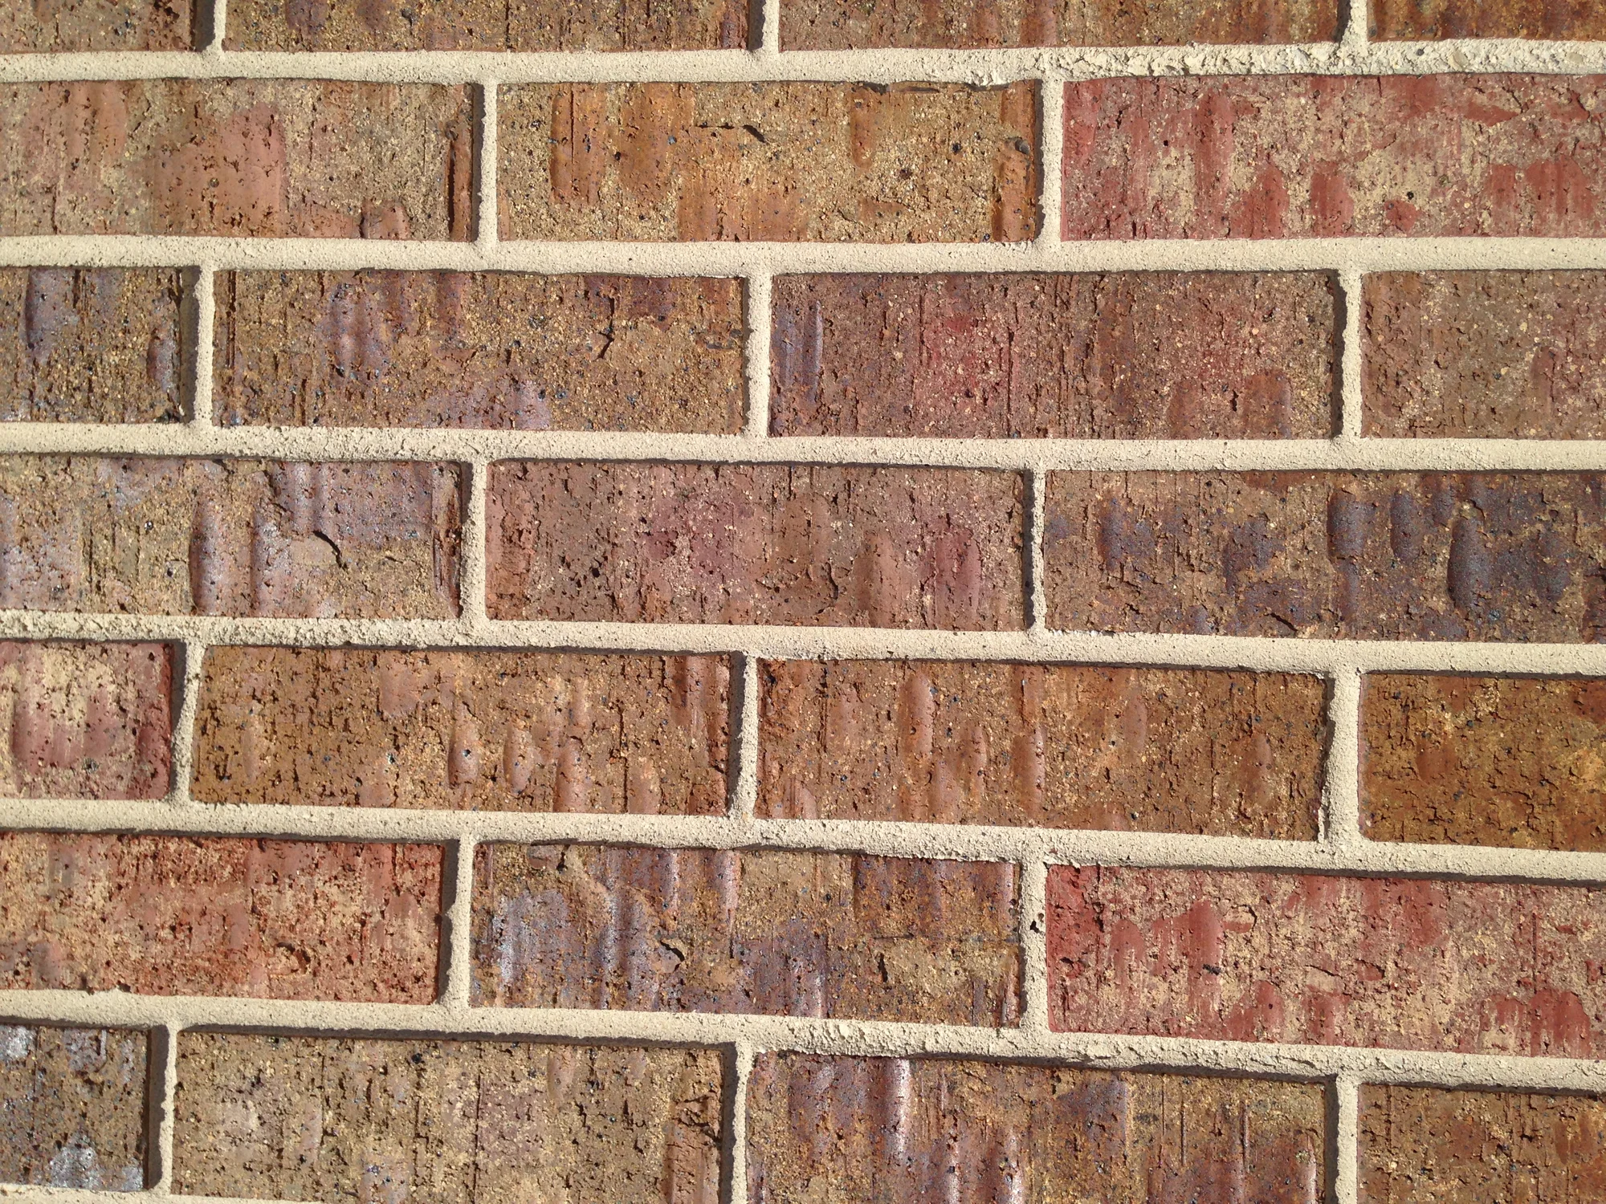
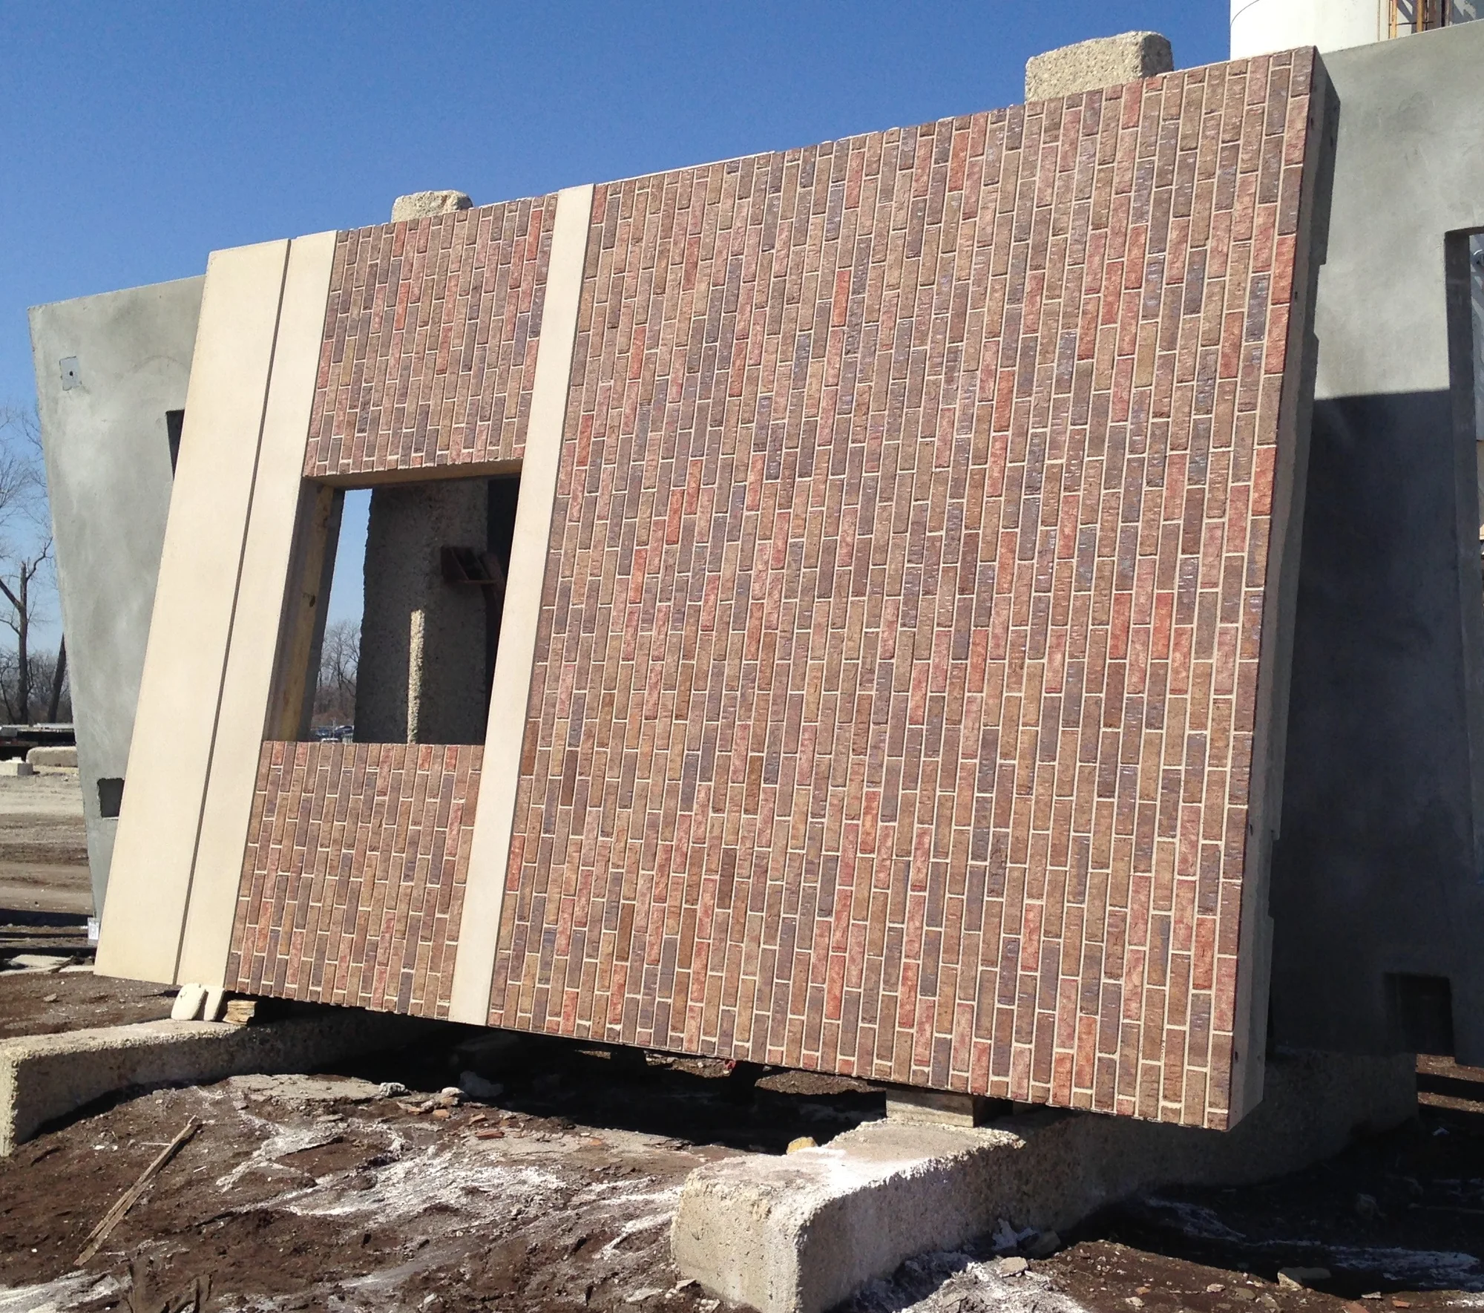
On a precast panel the pockets in the liner are spaced when the liner is made, and the brick goes in face down wherever the pockets put it. When a window or a panel edge misses that grid, somebody at your bed cuts brick to fill the gap.
Each of those cuts is hand work, and the narrow slivers are the hardest pieces to hold in a pocket through the pour. They also show on the finished wall. Getting the openings and panel edges onto the grid while the job is still in design means less cutting at the bed and a wall made of whole bricks and clean half pieces.
This is the conversation to have early, with the elevations on the table and the architect still able to move things a few inches.
Three courses in 8 inches
Architects draw modular brick at 8 in. for three courses. Laid on 3/8 in. joints, three 2-1/4 in. bricks only come to 7-7/8 in., and the mason makes up the last eighth in the bed joints.
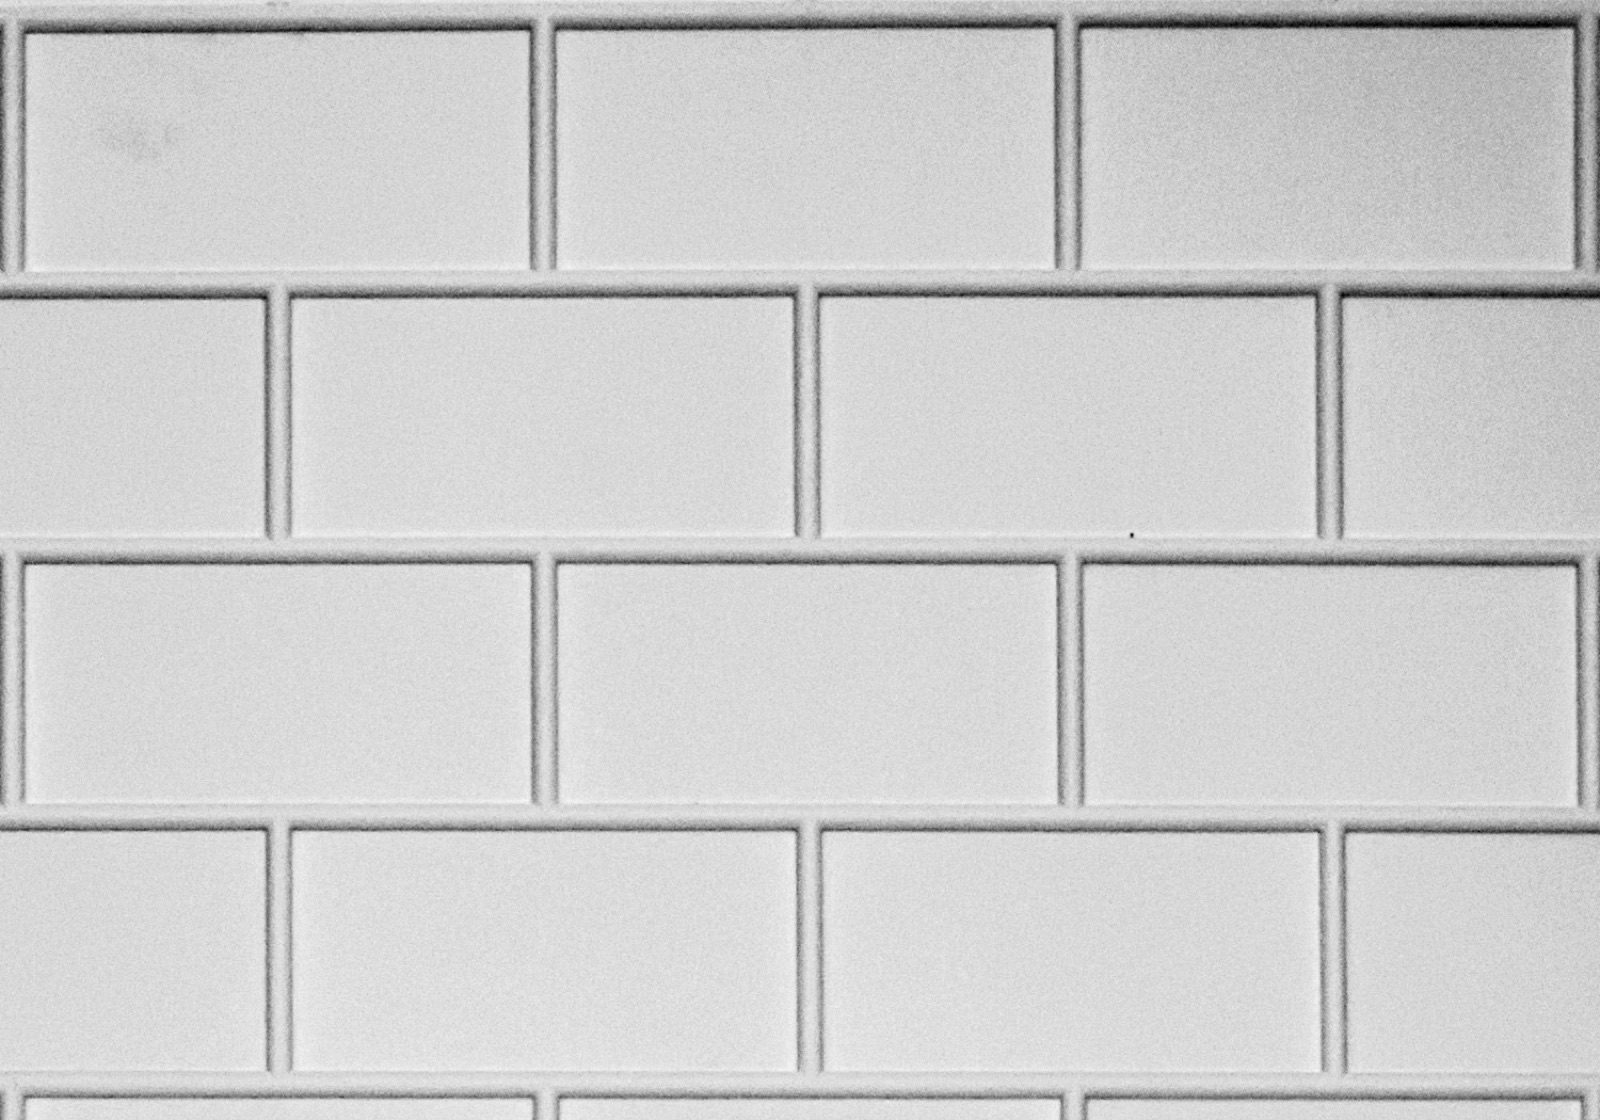
A thin brick liner has that eighth built into its joints. The head joint is 3/8 in. and the bed joint is 5/12 in., which PCI RP 152-25 prints as 0.416 in. Three courses come to 8 in.
So the architect’s 8 in. grid and the liner agree. What you’re checking is whether the openings and panel edges sit on it.
| Brick | Face size | Module |
|---|---|---|
| Modular | 7-5/8 by 2-1/4 in. | 8 in. wide, three courses in 8 in. |
| Norman | 11-5/8 by 2-1/4 in. | 12 in. wide, three courses in 8 in. |
| Meridian | 15-5/8 by 2-1/4 in. | 16 in. wide, three courses in 8 in. |
| Closure | 7-5/8 by 3-5/8 in. | 8 in. wide, three courses in 12 in. |
| Utility | 11-5/8 by 3-5/8 in. | 12 in. wide, three courses in 12 in. |
Closure and utility brick run 3/8 in. joints both ways. If the architect wants a reference, send PCI RP 152-25. Its Appendix E, the Thin Brick Coursing Guide, draws the modular, Norman, closure and utility modules. Section 2.1.2.1 tells producers to watch for panels, and areas between reveals, projections or openings, where the brick doesn’t follow standard brick coursing dimensions. Older drawings sometimes call the same repeat the precast matrix.
Two cautions before leaning on those numbers. Joints aren’t the same on every liner, and some are made to a joint range, so work from the spec sheet for the liner on the job. The brick also varies within its size tolerance, and you’ll see that as a joint a little wider or tighter around a unit. For brick cast into precast, PCI recommends specifying the PCI Specification for Embedded Clay Thin Brick (Appendix A of RP 152-25), which has tighter size limits than ASTM C1088, the general specification for thin veneer brick.
Modular8 in. by 8 in.
Norman12 in. by 8 in.
Meridian16 in. by 8 in.
Checking the openings
When the elevations come in, look at the windows first. Where the brick runs right to the opening in a half running bond, an opening that courses is whole modules plus one head joint wide and whole courses plus one bed joint tall, measured brick face to brick face.
The opening also has to sit on the grid or it still cuts brick. Line the jambs up with brick ends in one course, which puts a 3-5/8 in. half piece at each jamb in the next, and set the sill on the top of a course. Ask the architect to show where the bond starts, across and up, so every panel and opening is worked from the same point.
For modular brick in a half running bond, these are sizes you can suggest:
| Modules wide | Opening width | Courses tall | Opening height |
|---|---|---|---|
| 2 | 1 ft 4-3/8 in. | 12 | 2 ft 8-7/16 in. |
| 3 | 2 ft 0-3/8 in. | 15 | 3 ft 4-7/16 in. |
| 4 | 2 ft 8-3/8 in. | 18 | 4 ft 0-7/16 in. |
| 5 | 3 ft 4-3/8 in. | 21 | 4 ft 8-7/16 in. |
| 6 | 4 ft 0-3/8 in. | 24 | 5 ft 4-7/16 in. |
Widths go up in 8 in. steps. The heights are rounded to the nearest 1/16 in., and the exact figure is whole courses plus 5/12 in.
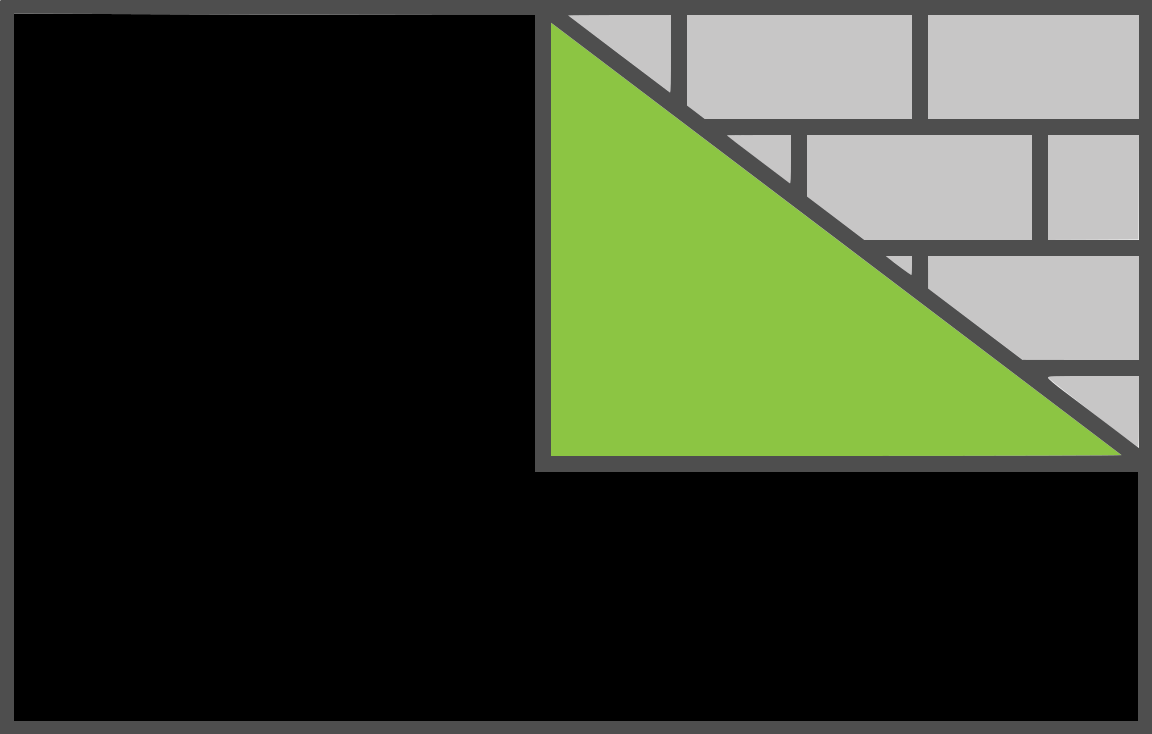
The two drawings below show one window. The first is 34-1/2 by 40 in., where the plan put it. The second is resized to the module and moved onto the grid, which makes it 2-1/8 in. narrower and 2-1/4 in. shorter. That means a different window size, so it’s a change the architect has to make and the window supplier has to see. Put the pair in front of the architect when you ask for it.
Keep the brick opening separate from the rest of the shop drawing. The opening in the concrete, the frame size and the sealant joint around the window are their own dimensions.
Where the plan put it
Resized and moved onto the grid
Laying out the panels
Panel widths follow the same arithmetic. In a half running bond, a brick field that is whole modules less one head joint wide, face to face, ends every other course on a whole brick at both ends. The courses in between end on a 3-5/8 in. half piece. Your edge detail and the sealant joint sit outside that width.
The panel joint takes some back and forth. It’s a sealant joint sized for movement, usually wider than a head joint, and there are two ways to handle it. One is to treat it as a head joint. That works when the brick on both panels is one grid running across the joint from the same starting point. A 3/4 in. joint centered where a 3/8 in. head joint would fall then takes 3/16 in. off the last brick on each side, if the edge detail is drawn that way. In the courses between, the joint lands in the middle of a brick. That 7-5/8 in. brick less the 3/4 in. joint leaves a 3-7/16 in. piece on each side. The joint width itself still comes from the movement and sealant design. The other is to stop the brick short of the panel edge and let a reveal show the joint. Settle on one with the architect, put it on the shop drawing and look at it again on the mockup.
Corners need the same agreement. The bond turns the corner on L-shaped corner brick set in a corner liner. Whether the corner is a return cast into one panel or a joint between two panels is your detail to propose.
Panel edge on the module
Panel joint on a head joint
Openings that can’t move
Sometimes a window is fixed by the structure or the room behind it, and the architect can’t move it. You can still avoid a column of cut brick by letting something else take up the difference. A reveal can do it. So can a band of exposed concrete, a precast sill or a metal panel at the jamb, as long as each one is dimensioned to the module on both sides. A soldier course can work at a head or a sill, though a modular soldier course has its own 8 in. dimension and its own joints, so it needs a detail of its own. Avoid shapes built from cut and epoxied brick. RP 152-25 section 4.1.5 says they aren’t recommended.
The bond changes the numbers as well. In a third running bond the head joints step a third of the module, which is 4 in. on Norman brick, so a different piece lands at the jamb. Confirm the bond before anyone fixes dimensions.
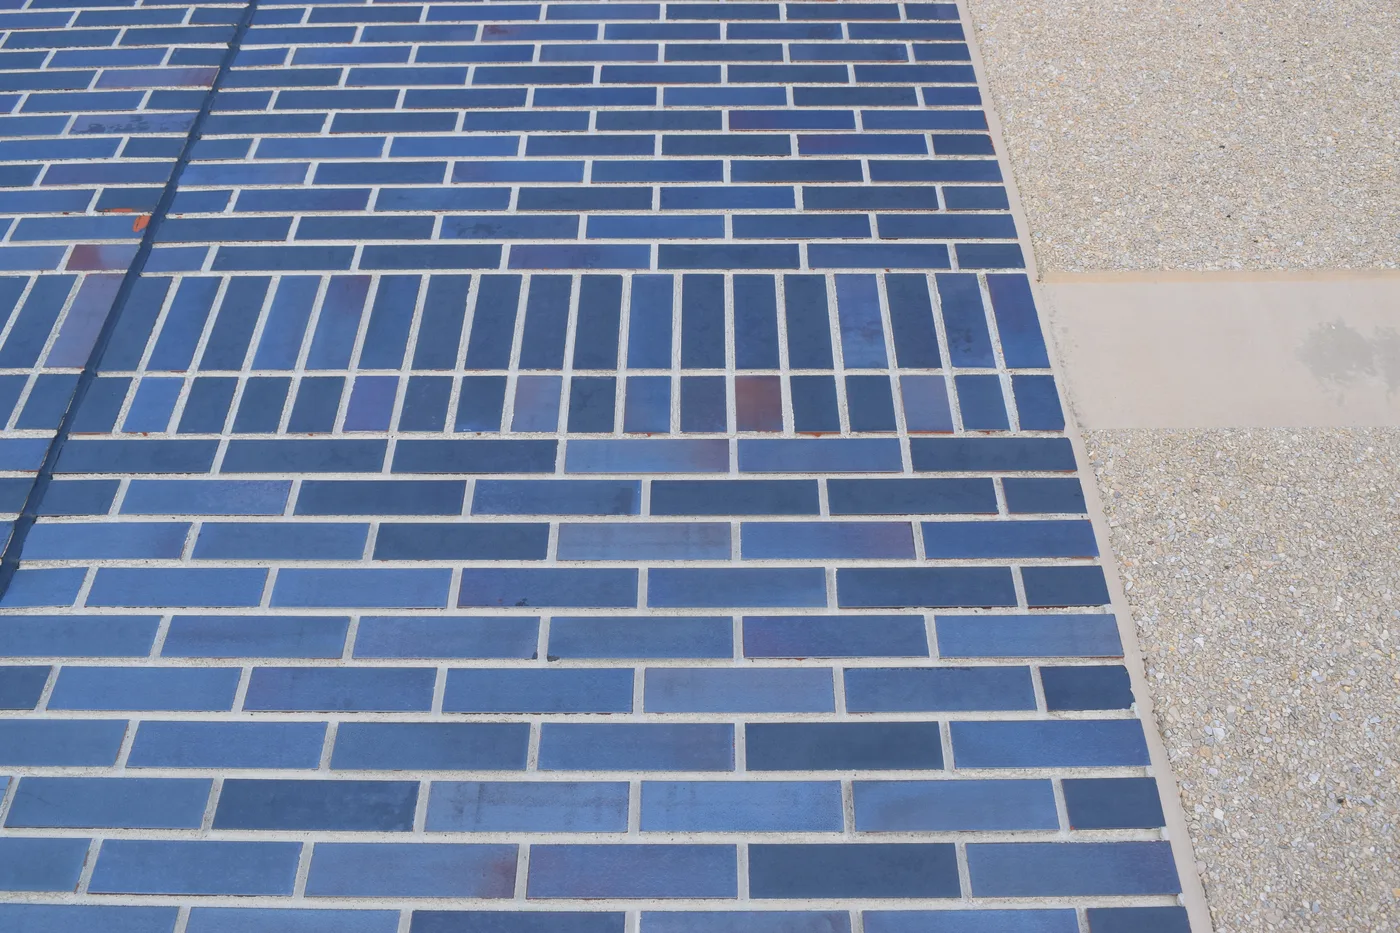
Half running bond
Third running bond
Stacked bond
Soldier course
Before the liner is made
Coursing gets locked in when the liner layout and shop drawings are approved, and a change after that can mean a new liner layout or new tooling. Raise it at the first submittal, while the elevation can still move a few inches.
Mark the coursing origin on the elevation you send back, and get the architect’s approval in writing for any opening or panel dimension that changed. Before a dimension goes on the shop drawing, confirm the brick maker’s face size and size tolerance for the run, the liner model and its spec sheet, the corner units, and the edge and joint details. Set a few bricks from the actual run in the liner before production starts.
Tables for every brick size, and a coursing check you can run on the architect’s dimensions, are on the coursing and panel joints page.
Common questions
- What is the coursing module for modular thin brick in precast?
- 8 in. across and 8 in. for three courses. A 7-5/8 in. brick and a 3/8 in. head joint make 8 in. across. Each 2-1/4 in. course plus a 5/12 in. bed joint is 2-2/3 in., so three of them make 8 in. PCI RP 152-25 prints that bed joint as 0.416 in. Norman brick uses the same course height on a 12 in. module.
- How do I explain to an architect why an opening has to move?
- On a laid wall the mason can open or tighten joints to hit a dimension. A liner's pockets are spaced when the liner is made, so an opening that misses the module gets filled with cut brick at the bed, sometimes narrow slivers. Showing the same window drawn on and off the module, with the cut pieces marked, makes the point quickly.
- What opening widths work with modular thin brick in a half running bond?
- Whole modules plus one head joint, brick face to brick face. That gives 2 ft 0-3/8 in., 2 ft 8-3/8 in., 3 ft 4-3/8 in. and on up in 8 in. steps. Heights are whole courses plus one bed joint. The jambs also have to line up with brick ends and the sill with the top of a course.